


APPLICATION VIEW / 01
Organized Forklift Access
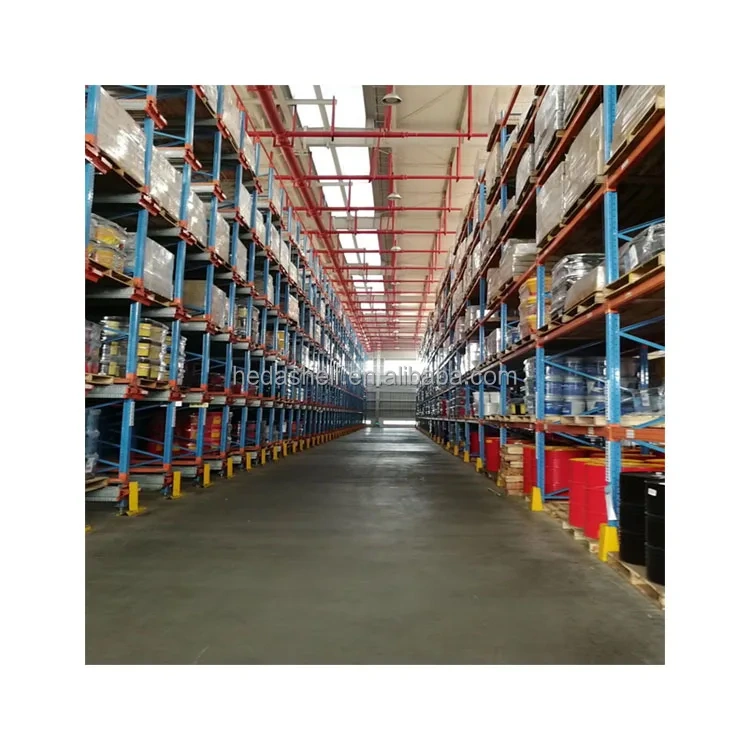
A central operating aisle separates long pallet rack rows, illustrating the relationship between accessible storage positions and warehouse material handling routes.


The US Teardrop Heavy-Duty Pallet Racking System by HEDA SHELVES is designed for robust and efficient warehouse storage solutions. Engineered for maximum strength and versatility, it ensures optimal space utilization and improved operational efficiency.
Heavy-Duty Selective Storage with Teardrop-Style Connections. HEDA SHELVES US Teardrop Pallet Racking combines cold-rolled steel structural components, adjustable horizontal beams and modular storage bays to accommodate industrial pallet storage requirements.
Teardrop pallet racking is characterized by a perforated upright connection system designed to receive matching beam-end connectors. This modular arrangement enables horizontal load beams to be positioned at different elevations according to pallet height and warehouse storage requirements.
The connection concept uses teardrop-style upright perforations with corresponding beam-end fittings. The precise slot geometry and profile must be confirmed for the supplied system.
Matching beams can be repositioned at suitable connection locations to accommodate changes in pallet dimensions or storage level arrangements, subject to engineering confirmation.
Upright frames, horizontal load beams and compatible hardware form modular rack bays, allowing storage rows to be designed around warehouse space and forklift operations.
Selective teardrop pallet racking is an established storage approach for warehouses that require accessible pallet locations and adjustable storage configurations.
In a correctly designed selective layout, forklifts can access individual pallet positions from the operating aisle, making the system useful for inventory with multiple product references.
Beam positions can be adjusted to accommodate different pallet heights when the revised rack arrangement remains within the approved structural limits.
Multi-level storage allows warehouses to use available building height while keeping goods organized into defined pallet positions.
Rack rows can be arranged around building columns, loading areas and access requirements. Future changes or expansion should be reviewed against the existing structural design.
Pallet support bars, wire decking, upright protectors and other compatible accessories can be considered according to the required storage and handling conditions.
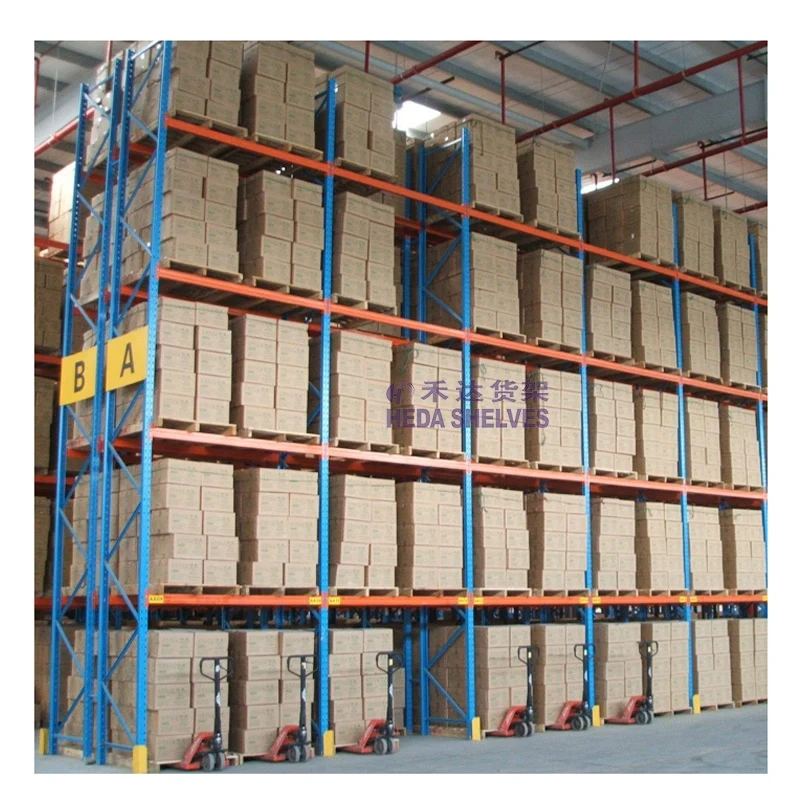
The official product gallery presents real warehouse installations with blue steel upright frames, horizontal load beams and palletized inventory. The following images illustrate different warehouse storage arrangements and operating environments.
A central operating aisle separates long pallet rack rows, illustrating the relationship between accessible storage positions and warehouse material handling routes.
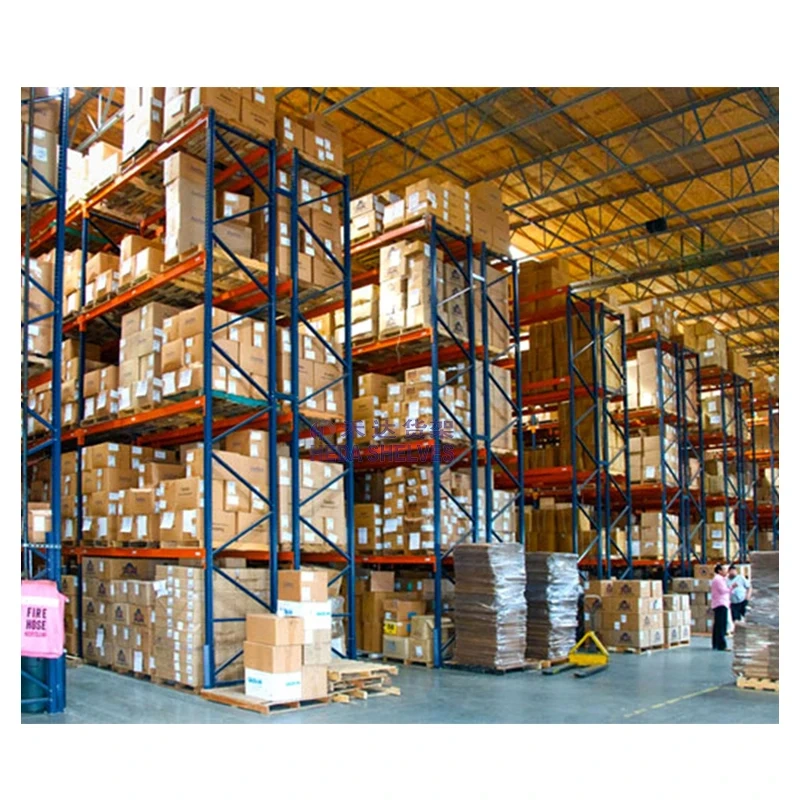
Multi-level steel racking holds palletized cartons in dedicated storage bays. Upright-frame bracing and beam positions are visible across the warehouse installation.
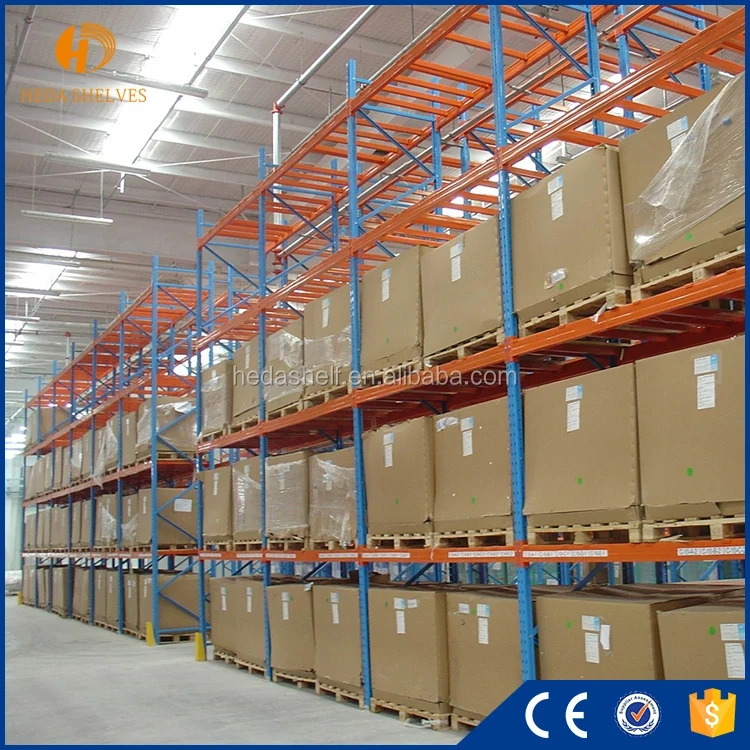
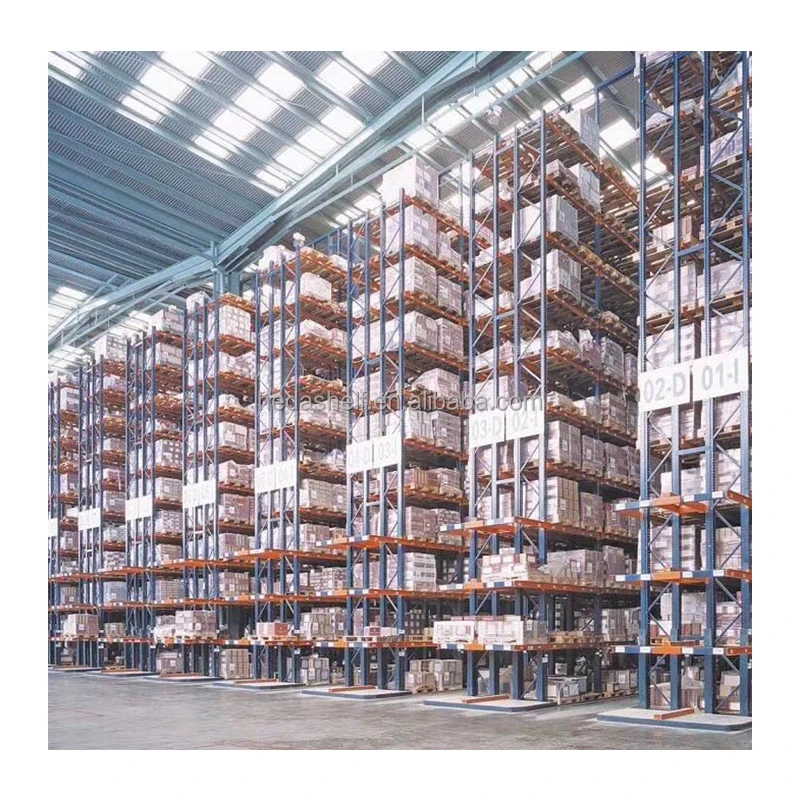
A long storage row demonstrates the use of vertical warehouse space, with visible pallet loads, blue structural frames and orange load-bearing members.
Image & Configuration Note: All photographs above are taken from the official product gallery for No.60650436793. The images illustrate warehouse installations but do not provide dimensional verification of the teardrop upright perforations or beam-end connections. Connection details must be confirmed using the actual component specifications.
HEDA SHELVES provides configurable teardrop-style pallet racking according to warehouse layout, pallet dimensions and load requirements. The following published specifications serve as reference information for project discussion.
Specification Notice: Reference values are reproduced from the published product information. They are not interchangeable engineering limits and should not be combined to determine capacity without structural verification.
A complete project description allows our team to review suitable rack configurations and avoid assumptions about your warehouse operation.
For replacement components, compatibility must be verified against the existing system. Matching colors or similar hole appearances alone do not confirm a safe structural connection.
Selective teardrop pallet racking is suitable for warehouse operations requiring accessible pallet storage and configurable rack levels.
Organize palletized inventory across accessible storage rows for receiving, replenishment, order processing and dispatch operations.
Store raw materials, production components and finished products in defined pallet locations with rack levels suited to the stored goods.
Support back-of-house warehouse inventory and bulk replenishment stock where multiple product references require organized forklift access.
A reliable pallet racking project requires more than choosing an upright and beam profile. Correct layout planning, structural specifications, connection details and operating procedures are equally important.
Determine pallet dimensions, pallet weights, quantities, required access and warehouse geometry.
Select compatible upright frames, beams and connection hardware while evaluating load conditions and applicable design requirements.
Confirm rack positions, aisle widths, beam elevations, pallet clearances, anchoring requirements and any necessary protective components.
Proceed with the approved configuration, production arrangements, packing and shipment documentation as agreed for the order.
Installation must follow the approved drawings and applicable safety requirements. Load notices, operational procedures and ongoing inspection arrangements should be established before regular use.
Practical answers about connections, compatibility, load ratings and project-specific configurations.
US teardrop pallet racking refers to a storage system using teardrop-style perforated uprights and corresponding beam-end connections. It is commonly used for adjustable, selective pallet storage in industrial warehouses.
No. Systems that appear similar may use different upright slots, connection dimensions, beam-end fittings, locking arrangements and structural ratings. Compatibility must be verified before combining components.
The published product information lists a reference range of 1,000–4,500 kg per level. Actual capacity depends on beam span, upright selection, number of levels, loading arrangement and structural requirements. The approved load rating must be confirmed for each project.
Yes. Teardrop-style racking allows compatible beams to be positioned at different upright connection locations. Any changes to storage levels or load arrangements should be checked against the approved design.
HEDA SHELVES offers customized racking dimensions and configurations. Please provide warehouse drawings, pallet information, loading requirements and any specific connection requirements for technical review.
Expansion may be possible if the new components are structurally compatible with the existing installation. Upright and connector dimensions, loading requirements, anchoring and the approved rack configuration must be assessed before any additions.
Please provide the warehouse floor plan, pallet size, maximum pallet weight, required beam levels, total pallet positions, forklift details and any preferred accessories. For matching existing teardrop racks, please also provide component drawings and connection measurements.
Planning a new warehouse or expanding an existing pallet racking installation? Send HEDA SHELVES your pallet specifications, storage requirements and relevant connection details to discuss a suitable US Teardrop Racking configuration.


Find answers to common questions about our manufacturing, product customization, ordering, delivery and warehouse shelving solutions.
We are a manufacturer. HEDA SHELVES has specialized in manufacturing warehouse racking systems, supermarket shelving and various display stands since 2001.
Our factory is located in Foshan, Guangdong, China. We warmly welcome customers to visit our factory. Please contact us to arrange your visit.
Yes, samples are available upon request. A sample charge applies, and the sample cost will be refunded when you place your next order.
Yes. HEDA SHELVES has extensive experience in customized shelving and display solutions. We can manufacture products according to customer designs and project requirements.
Of course. We welcome custom sizes and colors to meet different storage, retail display and project requirements.
Yes. Our products are mainly manufactured from metal. We also produce shelving accessories and display solutions using materials such as:
Our general production lead time is within 15 days. The actual lead time depends on the order quantity, product design and customization requirements.
Our standard payment terms are:
We can arrange shipment using the following methods:
Please provide your destination seaport. We will check and update the sea freight cost based on your shipping destination.
If you have your own shipping agent or freight forwarder, please provide their contact details. We will coordinate the delivery arrangements with your nominated agent.
Our minimum order quantity is generally 10 sets. Larger order quantities may qualify for more competitive pricing.
Since different customers and projects require different product sizes and specifications, providing the following information will help us prepare your quotation more efficiently.
Not sure about the specifications? Simply tell us about your storage or display requirements. Our experienced sales team will help you develop a suitable shelving solution.
We provide step-by-step installation drawings for each type of shelving and racking system.
Our experienced team supports customers throughout the design, production and after-sales stages.
Our shelving products are generally flat-packed and protected with bubble wrap or protective film, using standard export cartons.
Other packaging options, such as wooden boxes, are also available according to customer requirements.
The main difference is the number of upright frames required.
Example: For a continuous row of 15 wall shelving bays, the configuration would be 1 starter rack + 14 add-on racks.

