


Utilize Warehouse Height
Create additional storage positions above ground level by using the available vertical space of the building. This helps reduce dependence on additional floor area for warehouse expansion.


HEDA SHELVES Multi-Tier Pallet Racking System is a rack-supported storage solution designed to utilize available warehouse height. By integrating multiple storage levels, elevated access areas and supporting steel structures, the system helps create additional usable storage space within an existing warehouse footprint.
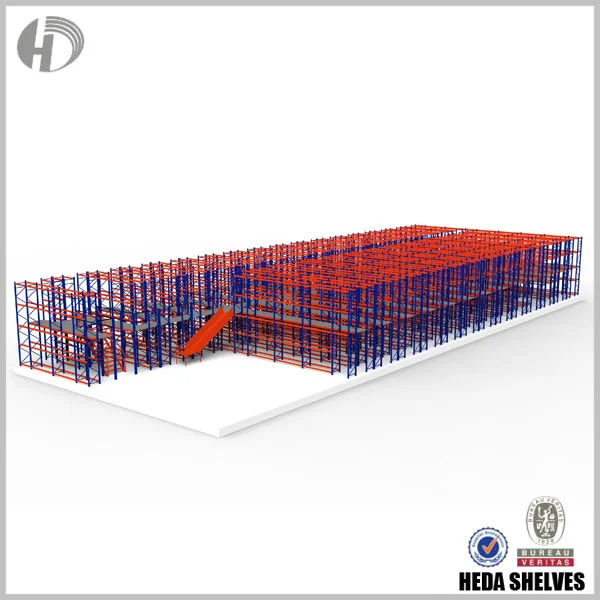
In warehouses with sufficient clear height, multi-tier racking creates additional storage levels above the ground floor while organizing access to goods throughout the structure.
Create additional storage positions above ground level by using the available vertical space of the building. This helps reduce dependence on additional floor area for warehouse expansion.
Integrated access stairs and designated walkways allow authorized personnel to reach storage positions on different levels, supporting organized manual picking operations.
Rack dimensions, structural sections, storage levels and access arrangements can be designed according to the building layout, goods and intended warehouse operations.

Multi-tier racking combines storage bays with elevated access arrangements to allow goods to be organized across different working levels.
The lower level provides storage positions accessible from the warehouse floor, with the handling method determined by the rack configuration.
Additional rack levels allow cartons, packaged goods or compatible inventory to be stored and picked at height within approved load limits.
Stairways and elevated walkways provide personnel access to the designated storage levels. Guardrails and protected edges are incorporated according to the approved design.
A multi-tier rack-supported system must be designed as an integrated structure. Uprights, beams, bracing, decking and access components all contribute to the approved storage arrangement.
Steel upright frames and bracing provide the vertical support and structural stability required for the configured storage system.
Beams connect the rack uprights and support storage or elevated deck levels. Beam profiles and dimensions are selected for the project design.
Decking creates the designated storage and access surfaces. Deck materials and supporting members are specified according to the intended loads and operating conditions.
Stairs, handrails, guardrails and any required goods-transfer arrangements are planned according to the warehouse layout and applicable safety requirements.

Actual HEDA steel rack frames, beams, bracing and storage levels. The final components depend on the selected configuration.
The original HEDA product specification lists Q235B cold-rolled steel and double-C beam construction. Available upright and beam profiles vary by system configuration. Final load ratings, deck specifications, connections and safety accessories must be confirmed through project engineering.
Rack-supported multi-tier systems are particularly useful where the available floor area is limited but building height and operating conditions allow additional storage levels.
Organize spare parts, components and packaged materials across designated rack levels to support systematic storage and manual picking.
Create additional accessible locations for cartons and diverse product references in warehouses where multi-level manual picking is appropriate.
Utilize available warehouse height to separate storage categories across different levels while maintaining designated access and handling routes.
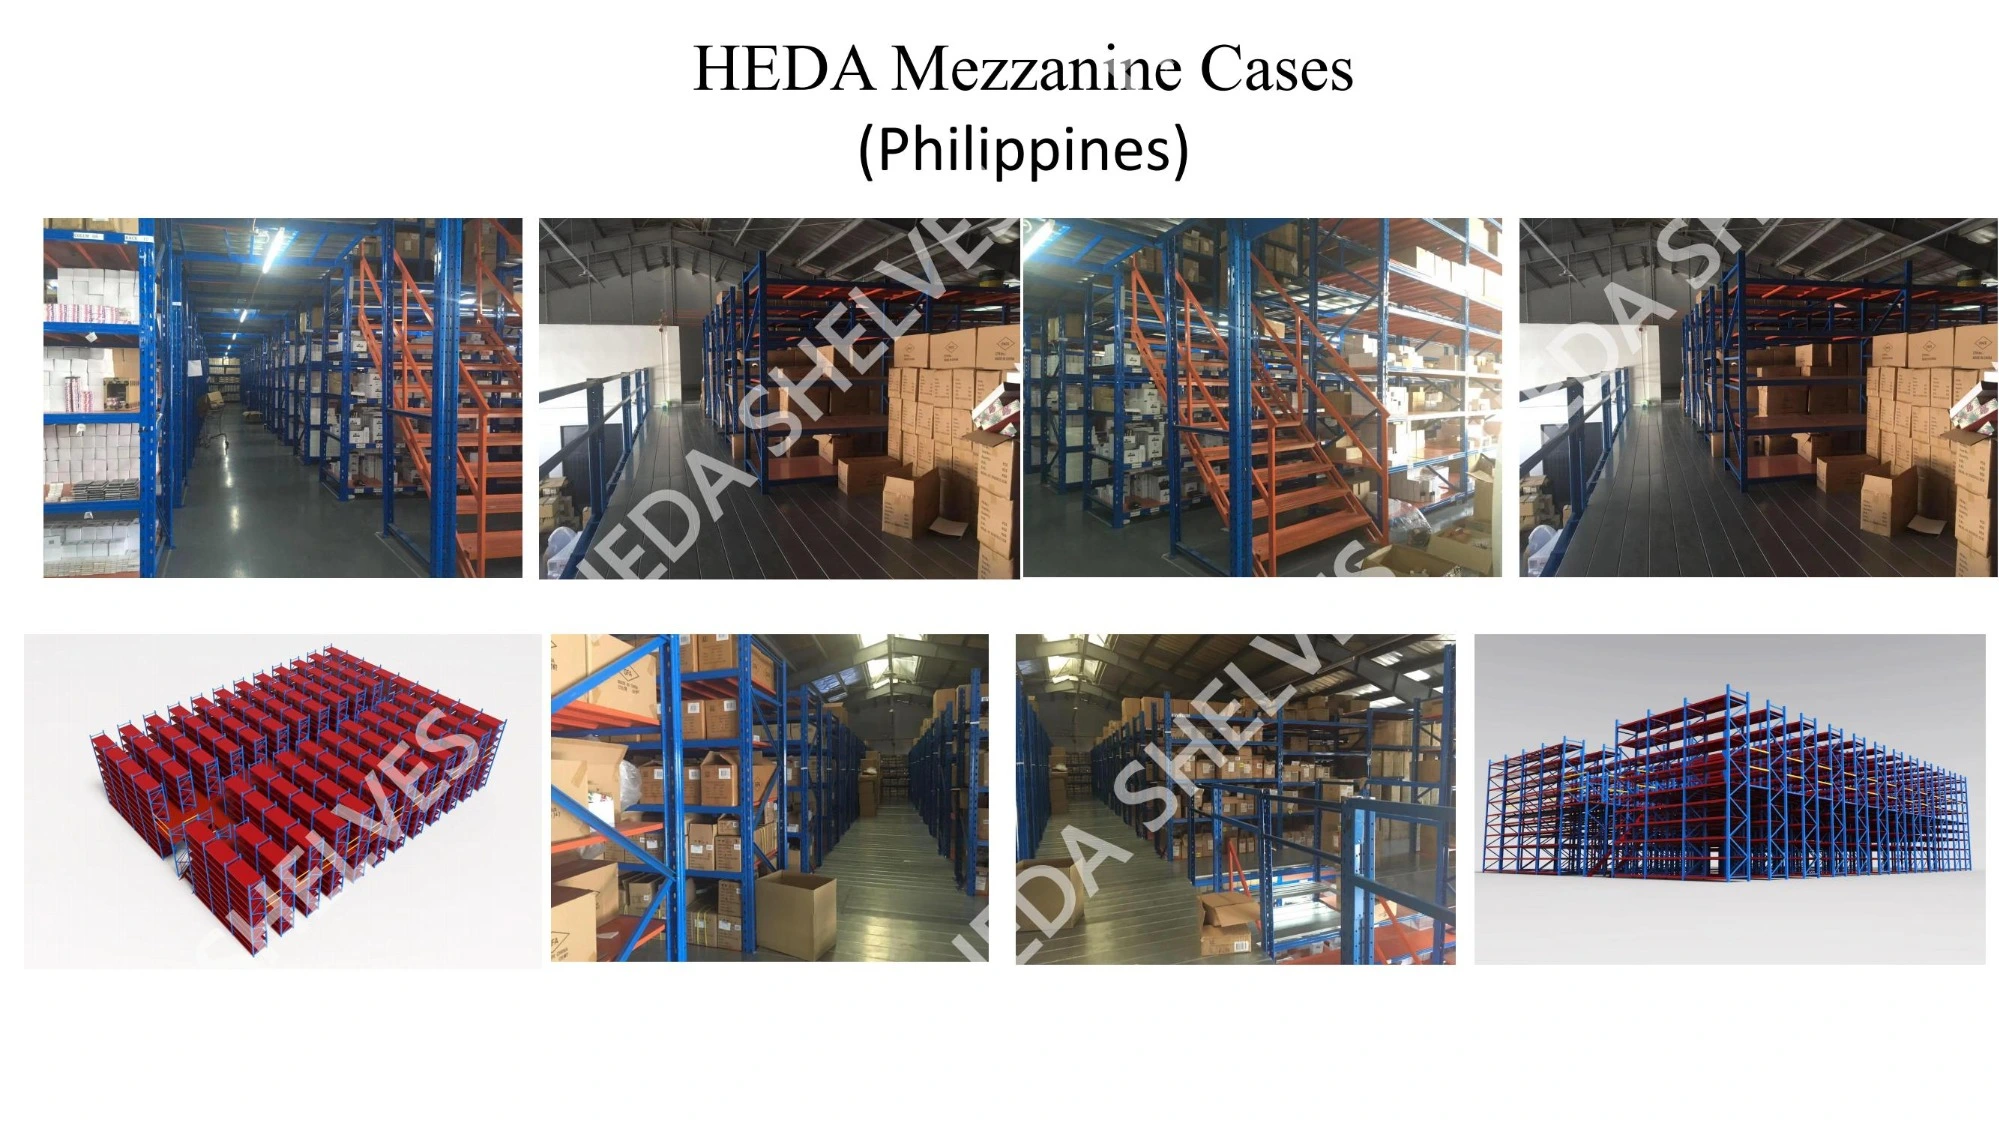
HEDA SHELVES has documented warehouse mezzanine and multi-tier storage projects with integrated rack structures, elevated access arrangements and multiple storage levels.
This original HEDA project photo collection shows warehouse storage racks, stair access and elevated picking areas in a multi-tier installation.
The images provide a reference for how rack-supported storage and personnel access can be combined in a warehouse layout.
A successful multi-tier project starts with accurate warehouse information. Building height, floor conditions, stored goods, access requirements and load distribution all influence the final design.
HEDA SHELVES can develop a customized warehouse racking proposal based on your available space, planned operations and storage requirements.
Multi-tier systems require verification of structural loads, floor capacity, personnel access, fire protection provisions and relevant local building requirements before installation.
Final dimensions, structure, load capacity and configuration are subject to engineering review and approved project drawings.
Share your warehouse layout, available height, storage requirements and handling methods with our team to discuss a customized multi-tier racking solution.


Find answers to common questions about our manufacturing, product customization, ordering, delivery and warehouse shelving solutions.
We are a manufacturer. HEDA SHELVES has specialized in manufacturing warehouse racking systems, supermarket shelving and various display stands since 2001.
Our factory is located in Foshan, Guangdong, China. We warmly welcome customers to visit our factory. Please contact us to arrange your visit.
Yes, samples are available upon request. A sample charge applies, and the sample cost will be refunded when you place your next order.
Yes. HEDA SHELVES has extensive experience in customized shelving and display solutions. We can manufacture products according to customer designs and project requirements.
Of course. We welcome custom sizes and colors to meet different storage, retail display and project requirements.
Yes. Our products are mainly manufactured from metal. We also produce shelving accessories and display solutions using materials such as:
Our general production lead time is within 15 days. The actual lead time depends on the order quantity, product design and customization requirements.
Our standard payment terms are:
We can arrange shipment using the following methods:
Please provide your destination seaport. We will check and update the sea freight cost based on your shipping destination.
If you have your own shipping agent or freight forwarder, please provide their contact details. We will coordinate the delivery arrangements with your nominated agent.
Our minimum order quantity is generally 10 sets. Larger order quantities may qualify for more competitive pricing.
Since different customers and projects require different product sizes and specifications, providing the following information will help us prepare your quotation more efficiently.
Not sure about the specifications? Simply tell us about your storage or display requirements. Our experienced sales team will help you develop a suitable shelving solution.
We provide step-by-step installation drawings for each type of shelving and racking system.
Our experienced team supports customers throughout the design, production and after-sales stages.
Our shelving products are generally flat-packed and protected with bubble wrap or protective film, using standard export cartons.
Other packaging options, such as wooden boxes, are also available according to customer requirements.
The main difference is the number of upright frames required.
Example: For a continuous row of 15 wall shelving bays, the configuration would be 1 starter rack + 14 add-on racks.

