Multi-Level Racking System For Warehouse Storage - HEDA SHELVES
  • Multi-Level Racking System For Warehouse Storage
  • Multi-Level Racking System For Warehouse Storage
  • Multi-Level Racking System For Warehouse Storage
  • Multi-Level Racking System For Warehouse Storage
  • Multi-Level Racking System For Warehouse Storage
  • Multi-Level Racking System For Warehouse Storage
  • Multi-Level Racking System For Warehouse Storage
  • Multi-Level Racking System For Warehouse Storage

Multi-Level Racking System For Warehouse Storage

No.00293
Looking for an effective way to optimize your warehouse storage space? Look no further! Our premium Multi-Level Racking Systems are designed to revolutionize your storage solutions and maximize the efficiency of your warehouse operations.
Download
View all downloads
  • Description

  • Specification

  • FAQ

HEDA SHELVES / MULTI-LEVEL WAREHOUSE RACKING PRODUCT NO.00293
Original HEDA No.00293 rack-supported warehouse mezzanine with blue braced steel upright frames, orange storage shelves, orange raised platform, white mesh guardrails and blue steel access staircase
Original HEDA multi-level rack-supported warehouse storage configuration.
Custom Mezzanine and Multi-Tier Storage

Unlock Space. Across Every Level.

HEDA SHELVES Multi-Level Racking System for Warehouse Storage combines warehouse shelving, elevated storage platforms and designated access routes to make more effective use of available building height. Product No.00293 is represented by several original manufacturer installations, including rack-supported mezzanines, upper-level picking floors and column-supported steel platforms. The featured blue steel racking frames, orange storage levels, elevated floor structures and integrated stairways illustrate different methods of creating organized storage space. Rack dimensions, floor loading, shelf capacity, materials and access arrangements are configured according to the requirements of each warehouse project.

Multi-Level Storage Custom Mezzanine Layout Industrial Steel Structure
2–4 Levels Published multi-tier range; custom configurations available
300–1,000 kg/m² Published floor-load range; final design dependent
2,200–2,700 mm Manufacturer reference for space between floors
Cold-Rolled Steel Manufacturer-listed structural material
Original Industrial Installation

A Wide Elevated Floor Connected to Storage Racking

One of the original No.00293 photographs shows a large industrial warehouse with a silver-grey perforated metal access floor. Orange-red protective railings define the elevated edge and access opening, while blue rack frames and orange storage beams extend across the building. This configuration is particularly relevant when planning upper-level manual picking and access to numerous storage locations.

Original HEDA No.00293 industrial multi-level warehouse showing a large silver-grey perforated steel access floor, red-orange safety railings, blue steel rack frames and orange storage beams
Original manufacturer warehouse installation with an elevated perforated metal floor.
Elevated Warehouse Access

Plan the Walkway Around the Storage Work

The photograph illustrates an elevated access surface positioned beside a large array of storage rack rows. The selected walkway design needs to support the intended pedestrian activity, handling operations and access requirements.

Perforated Metal Floor

The photographed silver-grey deck has visible circular perforations. Its thickness, structural capacity and support arrangement must be specified for the project.

Upper-Level Guardrails

Orange-red barriers are visible around elevated edges and an access opening. Their design must satisfy the approved protection requirements.

Rack and Aisle Coordination

Rack rows, walkways and replenishment points must work together to support safe and practical inventory handling.

Decking accuracy: The original photograph shows a perforated metallic floor surface. Its visible hole pattern does not independently establish a floor load rating, slip-resistance classification or permitted trolley wheel load. The full deck assembly must be verified for the intended application.
Alternative Structural Configurations

Two More Ways to Use Warehouse Height

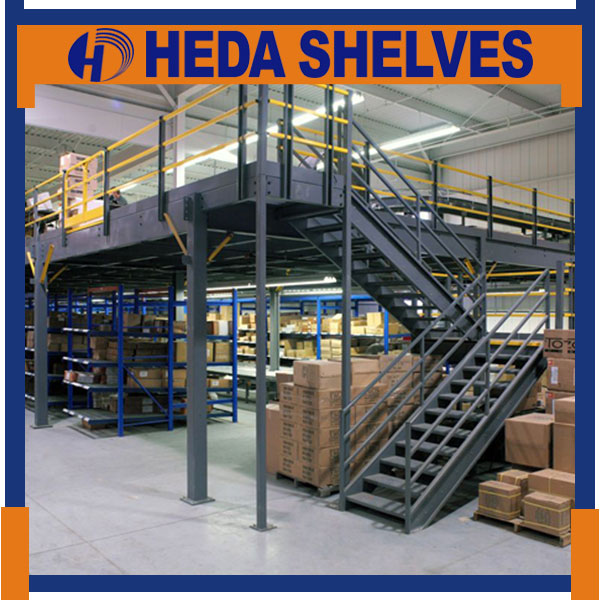
The No.00293 gallery also contains two visibly different steel structures. One uses a dark-grey elevated platform with its own support columns. The other is a long blue-and-orange multi-tier shelving installation with repeated storage levels and a blue staircase. These are distinct structural examples, not interchangeable components of one standard kit.

Original HEDA No.00293 grey steel mezzanine platform supported by grey columns with grey access stairs, yellow guardrails and blue steel shelving containing boxed goods beneath the elevated floor
STRUCTURAL EXAMPLE / 01

Column-Supported Steel Mezzanine

This original installation has a dark-grey steel supporting structure and a matching metal staircase. Yellow guardrails protect the visible elevated platform edges. Blue warehouse storage shelving is positioned beneath the platform, with packaged goods visible around the lower storage area. This arrangement shows how an elevated platform and separate shelving can occupy different areas of the same warehouse space. Column capacity, structural spans, floor loading and connections require project-specific verification.
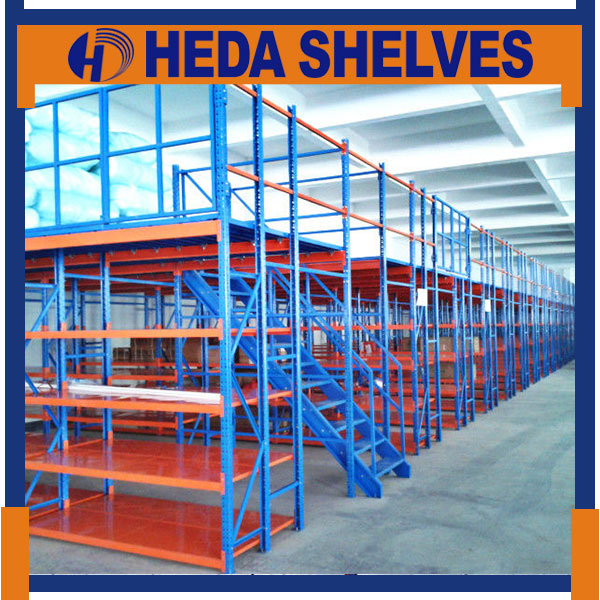
Original HEDA No.00293 long multi-level warehouse shelving system with blue steel braced frames, solid orange steel storage shelf levels, upper platform supports and an integrated blue stairway
STRUCTURAL EXAMPLE / 02

Rack-Integrated Multi-Tier Shelving

This photograph shows repeated blue steel upright frames and diagonal bracing arranged along a long warehouse storage row. Solid orange storage shelf surfaces are visible at the lower level. Orange members also form part of the elevated supporting structure. A blue stairway provides access to an upper section. The rack positions and elevated floor must be engineered together for the combined design loads.

Configuration clarification: The grey mezzanine with yellow railings and the blue-orange rack-integrated installation are different manufacturer examples. A complete project must use compatible structural components. The colors, stair designs, frame geometries and load ratings should not be combined without an approved design.
Warehouse Solution Selection

Which Multi-Level Layout Fits Your Warehouse?

Different mezzanine and multi-tier configurations solve different storage problems. The most suitable arrangement depends on the goods, required storage locations, picking method and available building space.

OPTION 01

Rack-Supported Picking Levels

Suitable for consideration when the operation needs many accessible shelving locations at different heights. The design coordinates elevated walkways, racking and personnel movement within the same structural system.

Design focus: shelf positions and access aisle planning
OPTION 02

Open Mezzanine Floor

Suitable for consideration where the warehouse needs a raised open floor area for approved storage or related operations. Supporting columns and structural beams must be positioned around the ground-floor layout.

Design focus: platform area, columns and floor loads
OPTION 03

Integrated Multi-Tier Shelving

Suitable for consideration when the warehouse requires dense, organized storage of cartons, spare parts and other suitable manually handled goods. Shelving and upper access structures must be designed as a coordinated arrangement.

Design focus: storage levels, shelf capacity and picking
Load Capacity and Structural Design

Floor Capacity and Shelf Capacity Are Different Ratings

Multi-level racking often combines personnel-access floors with storage shelves. These components have different loading conditions and must be evaluated separately. The published mezzanine floor-load range must not be applied directly to individual shelving levels.

A / ELEVATED FLOOR LOAD

Mezzanine Platform

300–1,000 kg/m²

This is the manufacturer's published range for different mezzanine floor configurations. The final approved capacity depends on the platform decking, support spans, beams, columns, connections and floor conditions. Heavy point loads and moving equipment must be checked separately.

B / INDIVIDUAL STORAGE LEVEL

Shelving and Rack Beams

Project-Specific

Each shelving level requires its own approved safe working load. Capacity depends on shelf material, span, beam profile, upright support, load distribution and overall rack configuration. No universal per-shelf rating is established by the published mezzanine floor data for No.00293.

Complete-system engineering: The floor, shelving, beams, structural frames, bracing, connections, anchors and existing foundation must be reviewed together. Existing storage racking should not be assumed capable of supporting an elevated floor without structural verification. Final load ratings must be confirmed in the approved engineering drawings.
Warehouse Storage Workflow

Plan the Movement of Goods Between Storage Levels

Efficient multi-level warehouse storage depends on more than rack capacity. Goods receiving, vertical transfer, picking routes and dispatch should all be considered before the structural layout is finalized.

WORKFLOW / 01

Receiving and Sorting

Receive goods at designated warehouse areas. Identify the correct storage tier and shelf positions before transfer.

WORKFLOW / 02

Vertical Goods Transfer

Select an approved method for moving goods between floors. Larger or heavier items may require suitable lifting equipment.

WORKFLOW / 03

Storage and Picking

Arrange shelves and access routes around the intended handling process. Maintain required clearances and loading limits.

WORKFLOW / 04

Replenishment and Dispatch

Plan convenient movement from storage positions to designated packing or dispatch areas. Keep access paths and safety zones clear.

Handling equipment: Forklifts may be used to deliver goods to approved transfer locations. This does not automatically permit forklift travel on an elevated platform. Pallet trucks, trolleys and other rolling equipment require specific floor-load and operating approval.
Project Engineering Considerations

Five Decisions That Shape a Multi-Level Warehouse System

A custom racking and mezzanine project should be developed around the actual site conditions, inventory and handling equipment. These factors affect both storage performance and structural safety.

01

Building Dimensions

Confirm the warehouse footprint, usable clear height, roof structure, columns, doors and overhead services. Determine the available space for platform levels, stairs and goods transfer.

02

Inventory and Loading

Provide product dimensions, weights, quantity, handling frequency and required storage positions. Identify any concentrated loads or unusual storage conditions.

03

Structural Configuration

Determine whether the project needs rack-supported mezzanine levels, a column-supported platform or integrated multi-tier storage shelving. The structural arrangement must be approved for the actual loading conditions.

04

Access and Goods Transfer

Specify stairways, walkways, guardrails, storage aisles, handling equipment and protected transfer openings. Coordinate these elements with personnel movement and emergency access.

05

Building Safety and Installation

Verify the existing floor and foundation, base anchoring, structural stability, fire protection, evacuation requirements and local building approvals before installation.

Manufacturer Specifications

Multi-Level Racking Technical Reference

HEDA SHELVES lists several configuration options for Product No.00293, including floor loading, level quantity and decking materials. These references support the preliminary selection of a customized storage system.

Published data versus project rating: The listed load and dimensional ranges describe manufacturer configuration options. They do not establish the safe working load of every photographed example. Final approved drawings must confirm the actual loads, structural dimensions and supply scope.

No.00293 / Product Information

Product No. 00293
Product Name Multi-Level Racking System for Warehouse Storage
Manufacturer Category Warehouse Mezzanine Floor Racking System
Main Material Cold-Rolled Steel
Published Floor Load 300–1,000 kg/m²; Configuration-Dependent
Number of Levels 2–4 Multi-Tier; Customizable
Space Between Floors 2,200–2,700 mm; Manufacturer Reference
Floor Material Options Wood Plywood, Galvanized Sheet, Steel
Color Reference Blue Columns, Orange-Red Beams; Custom Colors Available
Gallery Configurations Rack-Supported Mezzanine, Elevated Picking Deck, Column-Supported Platform and Multi-Tier Shelving
Featured Decking Orange Solid Shelf Surfaces and Perforated Metal Walkway Panels in Different Photos
Handling Methods Manual Handling, Slides, Cargo Lifts and Suitable Transfer Equipment as Specified
Access Equipment Stairs, Ladders, Guardrails and Designated Access as Specified
Other Accessories Lifting Platforms, Protective Screens, Shelving and Compatible Safety Components as Quoted
Structural Dimensions Project-Specific Custom Configuration
Typical Applications Warehouses, Distribution Facilities and Industrial Storage Operations
Final Engineering Required for Loading, Stability, Access, Safety and Installation
Project Accessories and Options

Specify the Floor, Access and Protection as a Complete System

The manufacturer describes multiple floor materials and access arrangements for mezzanine projects. Their suitability depends on the proposed structure, stored goods, personnel movement and approved operating conditions.

SYSTEM OPTION / 01

Floor Decking Selection

HEDA lists plywood, galvanized sheet and steel as possible floor materials. The actual installation photographs also include perforated metal walkways and solid storage shelf surfaces. These components have different functions and must be specified separately.

SYSTEM OPTION / 02

Stairways and Edge Protection

Stairways provide access between levels, while suitable guardrails protect exposed elevated edges. Stair dimensions, handrails, landings, protective screens and safety openings must follow the applicable project requirements.

SYSTEM OPTION / 03

Goods Transfer and Lifting

Suitable slides, cargo lifts or protected loading areas may be considered where required. The manufacturer also illustrates different types of loading gates. These are project options, not components automatically included in every photographed system.

Quotation scope: Confirm the exact decking, rack shelves, stairs, guardrails, gates, lifting arrangements and other accessories included in the proposal. General manufacturer references do not mean every accessory is supplied as standard.
Industrial Warehouse Applications

Multi-Level Storage for Different Inventory Profiles

Mezzanine and multi-tier racking systems can be used to organize additional inventory where sufficient building height and suitable structural conditions are available.

APPLICATION / 01

Spare Parts and Components

Organize suitable packaged spare parts, maintenance components and small industrial goods across multiple accessible storage levels. Shelf loading and picking routes must suit the product range.

APPLICATION / 02

Distribution and Wholesale

Create additional storage locations for cartons and suitable packaged goods. The layout should coordinate goods replenishment, picking and dispatch operations across levels.

APPLICATION / 03

Manufacturing Warehouses

Make use of available warehouse height for approved industrial inventory or designated storage areas. Structural loading, floor support and personnel access must be engineered for the application.

Custom Warehouse Project Planning

Start with Your Warehouse Layout and Storage Requirements

HEDA SHELVES can discuss customized multi-level racking configurations based on the available warehouse space and intended storage operations. To select a suitable solution, it is important to establish the building dimensions, goods loading and access needs before confirming the structure.

Quotation priority: Please share the warehouse floor plan, clear building height, expected storage quantities and maximum goods weights. Also identify whether you need a rack-supported picking system, an elevated open platform or a combined arrangement. The final configuration must be verified for its intended loading and operating conditions.

Information Needed for Your Quotation

Warehouse length and width
Available building clear height
Existing warehouse floor plan
Preferred multi-level configuration
Number of required levels
Required headroom at each level
Intended use of the upper floor
Required elevated platform area
Main types of stored goods
Product and carton dimensions
Maximum individual goods weight
Required distributed floor load
Concentrated load locations
Rack and shelf storage quantities
Required shelf load capacity
Preferred floor material
Required aisle and walkway widths
Stair locations and quantity
Guardrail and gate requirements
Goods lifting and transfer method
Trolley or handling equipment use
Existing floor and foundation details
Local installation and safety requirements
Preferred structure and accessory colors
Delivery and installation destination

Final dimensions, structural capacities, deck material and accessory quantities are confirmed through the approved engineering and commercial proposal.

Frequently Asked Questions

Questions About Multi-Level Racking System No.00293

What is a multi-level racking system?

It is a warehouse storage arrangement that uses the available building height to create additional storage or access levels. Depending on the project, this can involve rack-supported mezzanine platforms, multi-tier shelving or elevated steel floors.

Does No.00293 have only one structural design?

No. The original product gallery shows several different multi-level storage configurations. These include blue-orange rack-supported systems and a grey column-supported steel platform. The required system must be configured for the actual project.

What is the load capacity?

HEDA publishes 300–1,000 kg/m² as a general floor-load range for different mezzanine configurations. The actual safe working load depends on the approved floor, support and structural arrangement. Individual shelf capacities must be confirmed separately.

How many levels can be installed?

The manufacturer lists 2–4 multi-tier levels with customization available. The final number depends on the usable building height, loads, required headroom, access and applicable safety conditions.

Can a standard storage rack support an elevated floor?

Not automatically. A rack-supported mezzanine requires structural verification of the uprights, bracing, beams, connections, floor supports and anchors. Ordinary shelving should not be assumed suitable for additional floor loading without an approved engineering design.

What floor materials are available?

HEDA lists plywood, galvanized sheet and steel as available floor material options. The original No.00293 photographs also show a perforated metal floor in one installation. Final decking must match the expected loads and operating requirements.

Can goods be transferred between storage levels?

Yes. Depending on the project requirements, manual handling, slides, cargo lifts or other suitable transfer equipment can be considered. The transfer method, loading point and safety protection must be specified separately.

Are stairs and guardrails included?

The original product photographs show different stairway and railing arrangements. However, the exact number, design, dimensions and inclusion of stairs, guards and other accessories must be confirmed in the final quotation.

Can forklifts operate on the upper level?

Only where the upper floor and operating arrangement have been specifically designed and approved for forklift use. The published floor-load range alone does not authorize forklift travel on an elevated mezzanine.

What information is needed for a customized quotation?

Please provide the warehouse floor plan, clear height, required storage positions, goods dimensions and maximum weights. Also specify the desired number of levels, floor loading and handling method. These details help determine the appropriate structural configuration.

HEDA SHELVES / CUSTOM MULTI-LEVEL STORAGE

Planning a Multi-Level Warehouse Racking Project?

Share your warehouse dimensions, stored goods, required floor and shelf loading, and preferred access arrangement. Discuss a customized multi-level storage solution with HEDA SHELVES.

GET QUOTE NOW →
1. Light and medium upright

2. Heavy duty upright

3. Step beam

4. Box beam

HEDA SHELVES / CUSTOMER SUPPORT

Frequently Asked Questions

Find answers to common questions about our manufacturing, product customization, ordering, delivery and warehouse shelving solutions.

01 Are you a manufacturer or a trading company?

We are a manufacturer. HEDA SHELVES has specialized in manufacturing warehouse racking systems, supermarket shelving and various display stands since 2001.

02 Where is your factory located? Can I visit?

Our factory is located in Foshan, Guangdong, China. We warmly welcome customers to visit our factory. Please contact us to arrange your visit.

03 Are product samples available?

Yes, samples are available upon request. A sample charge applies, and the sample cost will be refunded when you place your next order.

04 Can you manufacture products according to our designs?

Yes. HEDA SHELVES has extensive experience in customized shelving and display solutions. We can manufacture products according to customer designs and project requirements.

  • Floor plans and 3D drawings can be provided by HEDA engineers.
  • Customized shelving layouts and configurations are available.
  • Our products support modular construction and integration into different store or warehouse layouts.
05 Can I order products in customized sizes and colors?

Of course. We welcome custom sizes and colors to meet different storage, retail display and project requirements.

06 Do you manufacture shelving and displays using different materials?

Yes. Our products are mainly manufactured from metal. We also produce shelving accessories and display solutions using materials such as:

  • Wood
  • Titanium alloy
  • Acrylic
  • Glass
  • Other materials according to project requirements
07 What is your production and delivery lead time?

Our general production lead time is within 15 days. The actual lead time depends on the order quantity, product design and customization requirements.

08 What are your payment terms?

Our standard payment terms are:

  • 30% deposit upon confirmation and signing of the Proforma Invoice (PI).
  • 70% balance paid by T/T before delivery.
09 How can my order be shipped?

We can arrange shipment using the following methods:

Option 1 — Sea Freight

Please provide your destination seaport. We will check and update the sea freight cost based on your shipping destination.

Option 2 — Customer-Nominated Shipping Agent

If you have your own shipping agent or freight forwarder, please provide their contact details. We will coordinate the delivery arrangements with your nominated agent.

10 What is your minimum order quantity (MOQ)?

Our minimum order quantity is generally 10 sets. Larger order quantities may qualify for more competitive pricing.

11 How can I get a quick and accurate quotation?

Since different customers and projects require different product sizes and specifications, providing the following information will help us prepare your quotation more efficiently.

For Warehouse Storage Racking

  1. Products to be stored: Tell us what items you plan to store.
  2. Storage method: Specify whether your products will be stored in cartons or on pallets.
  3. Weight and dimensions: Provide the unit weight and dimensions (Length × Width × Height) of each carton or pallet.
  4. Storage configuration: Tell us how many cartons or pallets you need per level and how many storage levels are required.
  5. Available space: Provide the dimensions of your storage area. A warehouse floor plan is especially helpful.
  6. Accessories: Specify any required wire decking, metal decking, wooden decking, safety bars, shims or other accessories.

For Supermarket & Retail Display Shelving

  1. Store layout: Provide the size of your retail space or a store floor plan.
  2. Products to display: Tell us what merchandise you plan to display and the required loading capacity.
  3. Preferred shelving style: Specify your requirements for metal or wood construction, dimensions, colors and design.

Not sure about the specifications? Simply tell us about your storage or display requirements. Our experienced sales team will help you develop a suitable shelving solution.

12 How do I install the shelving or racking system?

We provide step-by-step installation drawings for each type of shelving and racking system.

Our experienced team supports customers throughout the design, production and after-sales stages.

13 How are your products packed for shipment?

Our shelving products are generally flat-packed and protected with bubble wrap or protective film, using standard export cartons.

Other packaging options, such as wooden boxes, are also available according to customer requirements.

14 What is the difference between a starter rack and an add-on rack?

The main difference is the number of upright frames required.

  • Starter Rack (Main Rack): The first shelving unit in a row, supplied with two upright frames.
  • Add-On Rack: An extension unit that uses one additional upright frame and connects to the preceding rack.

Example: For a continuous row of 15 wall shelving bays, the configuration would be 1 starter rack + 14 add-on racks.

We use Cookies to improve your browsing experience. By continuing to use this website, you agree to our use of Cookie.