Multi-layer Cantilever Racking System - HEDA SHELVES
  • Multi-layer Cantilever Racking System
  • Multi-layer Cantilever Racking System
  • Multi-layer Cantilever Racking System
  • Multi-layer Cantilever Racking System
  • Multi-layer Cantilever Racking System
  • Multi-layer Cantilever Racking System
  • Multi-layer Cantilever Racking System
  • Multi-layer Cantilever Racking System
  • Multi-layer Cantilever Racking System
  • Multi-layer Cantilever Racking System
  • Multi-layer Cantilever Racking System
  • Multi-layer Cantilever Racking System

Multi-layer Cantilever Racking System

No.00304
Discover the robust and efficient Multi-layer Cantilever Racking System, perfect for storing long, bulky, or irregularly shaped items.
Download
View all downloads
  • Description

  • Specification

  • FAQ

HEDA SHELVES / CANTILEVER STORAGE SYSTEMS PRODUCT NO.00304
Multi-Layer Long Material Storage

Use the Height. Organize Every Level.

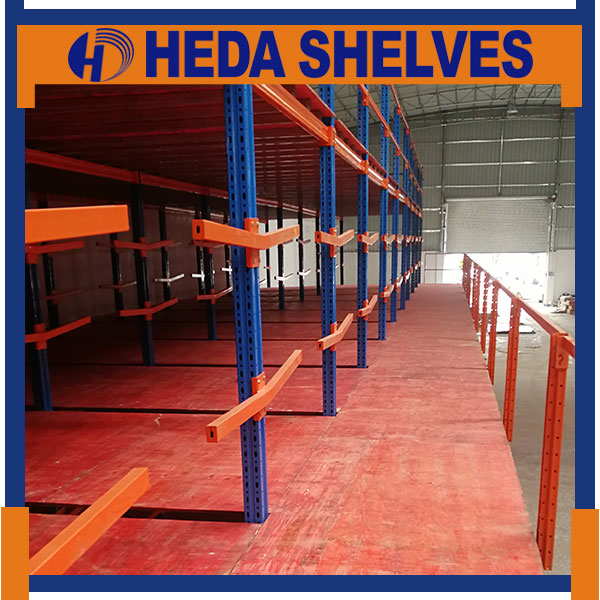
Original HEDA No.00304 multi-layer cantilever racking system inside an industrial warehouse, featuring tall blue steel uprights, projecting orange cantilever arms at multiple heights, a reddish elevated access platform and protective edge railing
Original HEDA product photograph: blue upright frames and orange multi-level cantilever arms, alongside an elevated platform and edge railing.

HEDA SHELVES Multi-layer Cantilever Racking System, Product No.00304, provides a customizable steel storage solution for long, bulky and irregularly shaped goods such as pipes, lumber, steel bars and compatible long profiles. The featured manufacturer installation demonstrates orange cantilever arms arranged at several vertical elevations on blue supporting steel frames. A raised platform surface and protective edge railing are also visible in the original product photograph. Storage arm loading, overall structural capacity and any elevated access arrangement must be specified according to the actual project.

MULTIPLE STORAGE ELEVATIONS Organize compatible long materials at designated heights.
OPEN-FRONT CANTILEVER ARMS Projecting steel arms support suitable loads without front columns.
PROJECT-SPECIFIC ELEVATED ACCESS The photographed platform arrangement requires separate engineering confirmation.
Multi-Layer Configurable vertical cantilever storage levels
Cold-Rolled Steel Manufacturer-listed structural material
Custom Capacity Safe working loads established by design
Modular Structure Knock-down assembly with customizable dimensions
Original Product Structure

What Makes This Configuration Different?

The original No.00304 installation combines a tall steel rack structure with multiple projecting arm elevations. Unlike a simple floor-standing demonstration rack, its gallery image also shows an elevated platform and edge railing.

Scope clarification: These are visible elements of the photographed project. Their dimensions, loading capacities and inclusion in a new quotation must be confirmed separately.
01

Blue Steel Upright Frames

Tall blue perforated columns form the supporting structure for the orange cantilever storage arms. Upright height and spacing must match the required material loads and rack geometry.

02

Orange Multi-Level Cantilever Arms

Several projecting steel arm elevations are visible along the rack row. Arms provide horizontal support positions for suitable long goods. Each arm requires an approved load rating and support arrangement.

03

Steel Frame Connections

The cantilever arms connect to the upright steel members. The complete rack must transfer stored loads through the supporting structure into its approved base and foundation system.

04

Elevated Platform Surface

The original installation includes a reddish raised surface extending alongside the rack. Its exact decking material, support arrangement and permissible use cannot be established from the photograph alone.

05

Edge Protection

An orange-red railing is visible beside the elevated platform edge. Where personnel access is required, platform guards, access arrangements and protection against falls must comply with the approved site design.

Important Engineering Distinction

Cantilever Storage Loads and Elevated Platform Loads Are Not the Same

Product No.00304 is a customizable cantilever racking system. The visible elevated platform introduces a separate set of engineering considerations if it is included in the project. These two functions must be assessed independently and as part of the complete structural system.

SYSTEM FUNCTION / A

Cantilever Arm Storage

Projecting arms support the stored long materials. Their safe working loads depend on the arm length, steel section, connection geometry, load position and upright structure. A multi-level rack must be checked for the complete loading pattern across all storage elevations.

Permitted load per arm
Upright and connection capacity
Material weight distribution
Arm spacing and overhang
SYSTEM FUNCTION / B

Elevated Access Platform

If an elevated platform is part of the approved project, it requires its own structural loading assessment. The design must account for intended platform use, personnel and material loads, decking, support members, railings and access. The visible platform cannot be assigned a load capacity based only on the manufacturer photograph.

Approved platform design load
Decking and support structure
Guardrails and access safety
Combined structural load checks
Load rating clarification: HEDA does not publish a fixed numerical load capacity for No.00304. A cantilever arm's safe working load cannot be substituted for the load rating of a raised platform. If both are present, their combined effect on the supporting structure and foundation must be verified in the approved design.
Multi-Level Storage Layout

Plan Every Storage Height Around the Materials

Vertical storage can help organize different material categories within the available warehouse height. The number and spacing of arm levels must be based on actual load requirements and handling clearances. The zones below are planning considerations, not fixed standard levels supplied with No.00304.

01

Lower Storage Positions

Plan lower arm elevations around the required material clearance, equipment approach and support geometry. Heavier loads may be assigned to lower positions where appropriate, subject to the approved loading schedule.
02

Intermediate Arm Levels

Separate suitable long goods at intermediate elevations according to material dimensions, handling frequency and support requirements. Avoid insufficient spacing between loads and storage arms.
03

Upper Storage Elevations

Upper positions must remain compatible with the selected lifting equipment, building clearance and rack structural rating. Loads must be placed and removed using an approved handling procedure.
04

Elevated Access Arrangement

Where a raised access platform is specified, coordinate the planned movement of personnel and materials with the storage arm positions. Provide approved decking, protective railings, access routes and load limits.

Planning zones are conceptual and do not represent four fixed layers or a certified installation layout.

Material Storage Applications

Designed Around Long, Bulky and Irregular Materials

The manufacturer lists pipes, lumber, steel bars, PVC conduits and other long materials among the applications for this product series. The correct storage configuration depends on each material's weight, shape and support requirements.

APPLICATION / 01

Steel Pipes and Metal Profiles

Multi-level cantilever storage may be configured for suitable steel pipes, structural profiles and metal bars. Select support arm spacing according to material length, stiffness and bundle weight. Cylindrical materials may require suitable restraints against rolling or shifting.

APPLICATION / 02

Lumber and Building Materials

Organize compatible timber boards, wooden beams and long-format building materials at planned storage elevations. The material must rest on adequate support points. Flexible boards may require closer support spacing to control deflection.

APPLICATION / 03

PVC Conduits and Long Components

Cantilever racking can also be considered for compatible PVC conduits, long manufactured parts and irregular components. Lightweight does not necessarily mean that wide arm spacing is appropriate. Material flexibility and handling requirements must be assessed.

Structural Safety and Load Engineering

Multi-Layer Storage Requires Complete Structural Verification

Additional storage elevations increase the need to consider how loads are distributed throughout the supporting rack. Any elevated platform must also be included in the engineering assessment where applicable.

01

Individual Arm Loading

Confirm the permitted load for every arm type and length. Arm projection, connection design and load distribution influence the rating.

02

Upright and Frame Stability

Check the steel columns, connections, bracing and complete loading arrangement across the storage elevations.

03

Elevated Platform Safety

Where included, verify platform loading, decking, supporting structure, edge protection and safe access provisions.

04

Bases and Foundations

Confirm the load path into the supporting floor or foundation. Anchorage, structural connections and site conditions require approval.

Engineering requirement: No.00304 is listed with customizable capacity and layer count. The published information does not establish a fixed safe working load per cantilever arm or an approved loading capacity for the photographed elevated platform. Final specifications must identify permissible loads, loading combinations, structural stability, access requirements and relevant local safety standards.
Material Handling and Access

Coordinate Loading, Retrieval and Elevated Access

Efficient multi-level cantilever storage depends on how workers and equipment interact with the structure. A safe operating plan should address each loading height and all relevant access routes.

OPERATION / 01

Long-Material Handling

Select forklifts, lifting attachments or other approved equipment according to material length, bundle weight and required loading height. Confirm suitable approach space and load stability.

OPERATION / 02

Material Retention

Secure round or unstable goods against rolling and unexpected movement. Appropriate end stops, bundling, cradles or other measures may be needed depending on the application.

OPERATION / 03

Elevated Access Protection

If personnel are permitted onto a raised platform, suitable railings, access facilities, floor openings and loading limits are essential. Safe access must follow the approved site design.

OPERATION / 04

Inspection and Maintenance

Inspect support arms, uprights, connections, bracing and anchors for visible damage or movement. Where applicable, also inspect raised decking, guardrails and access elements.

Manufacturer Technical Reference

Multi-layer Cantilever Racking Specifications

HEDA SHELVES lists customizable dimensions, steel thickness, loading capacity and layer quantity for Product No.00304. The final cantilever structure should be selected according to the goods, building dimensions and handling requirements.

Project-specific features: The original photograph illustrates an elevated platform alongside the cantilever storage structure. Its exact decking material, support method, design load and inclusion in the standard product scope are not specified in the published technical table. These must be confirmed in the quotation and approved drawings.

Product No.00304 / Information

Product No. 00304
Product Name Multi-layer Cantilever Racking System
Product Category Industrial Cantilever Racking
Main Material Cold-Rolled Steel
Product Size Customizable
Steel Thickness Customizable
Load Capacity Customizable; Approved Load Ratings Required
Number of Layers Customizable
Featured Frame Color Blue Steel Uprights
Featured Arm Color Orange
Color Options Blue, Orange, Black, White, Grey, Red or Custom Colors
Surface Treatment Electrostatic Spray Surface
Surface Features Manufacturer-Listed Anti-Rust and Corrosion Protection
Main Structure Steel Uprights, Cantilever Arms, Bracing and Supporting Connections
Assembly Knock-Down Steel Structure
Featured Elevated Surface Visible in Original Product Photograph; Project Scope to Be Confirmed
Platform Load Capacity Not Published; Separate Engineering Required if Included
Main Applications Pipes, Lumber, Steel Bars, PVC Conduits and Compatible Long Goods
Use Areas Warehouses, Factories and Storage Facilities
Customization OEM & ODM Accepted
Warranty Reference Manufacturer Lists 5 Years; Confirm Terms and Scope
Published Certification Reference CE, BV, ISO9001 Listed; Confirm Relevant Documents for the Project
Custom Storage Engineering

Five Decisions Before Finalizing a Multi-Layer System

The correct solution should begin with the warehouse environment and the intended storage operation. Multi-layer cantilever racks require careful coordination between storage heights, load requirements and material handling.

01

Stored Material Profile

Identify the material type, shape, minimum and maximum length, bundle weight and required support spacing. These details establish the preliminary arm arrangement.

02

Vertical Storage Layout

Define the rack height, number of arm elevations, spacing between layers and the expected material quantities at each storage position.

03

Elevated Access Requirements

Confirm whether an elevated platform is needed. If required, define its purpose, dimensions, design load, decking, guardrails, access routes and relationship to the storage system.

04

Warehouse Handling Equipment

Identify the forklifts, cranes or other lifting equipment and the required loading heights. Check aisle widths, load approach directions, safe clearance and retrieval procedures.

05

Structural and Site Approval

Confirm the steel frame design, support connections, rack loading limits, foundation and anchoring conditions. Any elevated access structure must meet the applicable site requirements before use.

Custom Multi-Layer Storage Proposal

Share Your Loads, Heights and Layout

HEDA SHELVES can discuss a customized multi-layer cantilever storage configuration based on the stored goods, warehouse dimensions and loading requirements. If you also require an elevated platform, please specify it separately so that its structural and access requirements can be considered in the proposal.

For an accurate quotation: Provide a warehouse floor plan, material dimensions, maximum load weights, required storage levels and handling equipment. Indicate whether you require cantilever arms only or an integrated elevated access arrangement.

Information Needed for Your Quotation

Warehouse floor plan
Warehouse length and width
Available clear height
Stored material type
Material section dimensions
Maximum material length
Maximum bundle weight
Required storage quantity
Required arm elevations
Preferred arm projection
Rack row length
Upright support spacing
Single or double loading face
Maximum lifting height
Forklift or crane details
Loading aisle dimensions
Material restraint requirements
Elevated platform required?
Platform dimensions if required
Platform intended use
Platform loading requirements
Elevated access requirements
Existing foundation details
Applicable site safety standards
Preferred rack colors
Delivery destination

Final rack capacities, platform specifications where applicable, anchoring, access arrangements and structural details must be confirmed in the approved technical proposal.

Frequently Asked Questions

Multi-layer Cantilever Racking System FAQs

What is a multi-layer cantilever racking system?

It is a storage system with projecting steel cantilever arms arranged at multiple vertical elevations. The arms provide horizontal support positions for suitable long or bulky materials such as pipes, lumber and metal profiles.

Does multi-layer mean the system includes a mezzanine platform?

Not necessarily. Multi-layer cantilever racking can refer to multiple storage arm elevations. The original No.00304 photograph also shows an elevated platform surface with an edge railing. Whether such a platform is included must be confirmed in the project specifications.

What is the load capacity of No.00304?

The manufacturer lists load capacity as customizable. No fixed numerical safe working load per arm or per rack is published for every configuration. The permitted loading must be confirmed through the approved design.

Is the elevated platform suitable for personnel?

The photograph shows an elevated surface and guardrail, but does not establish an approved occupancy rating. Any personnel access must comply with the designed platform load, decking requirements, access provisions and relevant safety standards.

How many storage levels can be supplied?

HEDA lists the number of layers as customizable for Product No.00304. The final quantity depends on the required rack height, material dimensions, approved loading and handling clearance.

Can the system store steel pipes and PVC conduits?

Yes, suitable pipes and PVC conduits are among the manufacturer's stated applications. Arm spacing, material deflection, load distribution and protection against rolling must be considered for the actual stored goods.

Can the arms be adjusted to different heights?

HEDA describes adjustable arms and customizable arm spacing. Approved adjustment positions depend on the selected structure, arm connections and load rating. Changes must remain within the approved configuration.

Can forklifts load the upper arm levels?

Suitable lifting equipment may be used where its approved capacity, attachment, lifting height and operating clearances permit. Long-load stability and safe placement procedures must be checked for each elevation.

Does an elevated platform have the same load rating as the rack arms?

No. Cantilever arm ratings and elevated platform design loads refer to different structural functions. If a platform is included, it must have its own approved load specification and the supporting structure must be assessed for combined loads.

What surface treatment does No.00304 use?

The manufacturer lists electrostatic spray surface treatment with anti-rust and corrosion-protection features. Special coating requirements should be confirmed according to the installation environment.

What information is required for a quotation?

Please provide warehouse dimensions, material length, maximum load weight, required arm levels and handling equipment details. If elevated access is required, also specify the platform dimensions, intended use, design load and access requirements.

HEDA SHELVES / CUSTOM MULTI-LAYER STORAGE

Need a Multi-Layer Cantilever Storage Solution?

Share your material dimensions, maximum loads, required arm elevations and warehouse layout. If your project includes elevated access, let us know the platform and safety requirements. Discuss your customized storage project with HEDA SHELVES.

GET QUOTE NOW →
1. Light and medium upright

2. Heavy duty upright

3. Step beam

4. Box beam

HEDA SHELVES / CUSTOMER SUPPORT

Frequently Asked Questions

Find answers to common questions about our manufacturing, product customization, ordering, delivery and warehouse shelving solutions.

01 Are you a manufacturer or a trading company?

We are a manufacturer. HEDA SHELVES has specialized in manufacturing warehouse racking systems, supermarket shelving and various display stands since 2001.

02 Where is your factory located? Can I visit?

Our factory is located in Foshan, Guangdong, China. We warmly welcome customers to visit our factory. Please contact us to arrange your visit.

03 Are product samples available?

Yes, samples are available upon request. A sample charge applies, and the sample cost will be refunded when you place your next order.

04 Can you manufacture products according to our designs?

Yes. HEDA SHELVES has extensive experience in customized shelving and display solutions. We can manufacture products according to customer designs and project requirements.

  • Floor plans and 3D drawings can be provided by HEDA engineers.
  • Customized shelving layouts and configurations are available.
  • Our products support modular construction and integration into different store or warehouse layouts.
05 Can I order products in customized sizes and colors?

Of course. We welcome custom sizes and colors to meet different storage, retail display and project requirements.

06 Do you manufacture shelving and displays using different materials?

Yes. Our products are mainly manufactured from metal. We also produce shelving accessories and display solutions using materials such as:

  • Wood
  • Titanium alloy
  • Acrylic
  • Glass
  • Other materials according to project requirements
07 What is your production and delivery lead time?

Our general production lead time is within 15 days. The actual lead time depends on the order quantity, product design and customization requirements.

08 What are your payment terms?

Our standard payment terms are:

  • 30% deposit upon confirmation and signing of the Proforma Invoice (PI).
  • 70% balance paid by T/T before delivery.
09 How can my order be shipped?

We can arrange shipment using the following methods:

Option 1 — Sea Freight

Please provide your destination seaport. We will check and update the sea freight cost based on your shipping destination.

Option 2 — Customer-Nominated Shipping Agent

If you have your own shipping agent or freight forwarder, please provide their contact details. We will coordinate the delivery arrangements with your nominated agent.

10 What is your minimum order quantity (MOQ)?

Our minimum order quantity is generally 10 sets. Larger order quantities may qualify for more competitive pricing.

11 How can I get a quick and accurate quotation?

Since different customers and projects require different product sizes and specifications, providing the following information will help us prepare your quotation more efficiently.

For Warehouse Storage Racking

  1. Products to be stored: Tell us what items you plan to store.
  2. Storage method: Specify whether your products will be stored in cartons or on pallets.
  3. Weight and dimensions: Provide the unit weight and dimensions (Length × Width × Height) of each carton or pallet.
  4. Storage configuration: Tell us how many cartons or pallets you need per level and how many storage levels are required.
  5. Available space: Provide the dimensions of your storage area. A warehouse floor plan is especially helpful.
  6. Accessories: Specify any required wire decking, metal decking, wooden decking, safety bars, shims or other accessories.

For Supermarket & Retail Display Shelving

  1. Store layout: Provide the size of your retail space or a store floor plan.
  2. Products to display: Tell us what merchandise you plan to display and the required loading capacity.
  3. Preferred shelving style: Specify your requirements for metal or wood construction, dimensions, colors and design.

Not sure about the specifications? Simply tell us about your storage or display requirements. Our experienced sales team will help you develop a suitable shelving solution.

12 How do I install the shelving or racking system?

We provide step-by-step installation drawings for each type of shelving and racking system.

Our experienced team supports customers throughout the design, production and after-sales stages.

13 How are your products packed for shipment?

Our shelving products are generally flat-packed and protected with bubble wrap or protective film, using standard export cartons.

Other packaging options, such as wooden boxes, are also available according to customer requirements.

14 What is the difference between a starter rack and an add-on rack?

The main difference is the number of upright frames required.

  • Starter Rack (Main Rack): The first shelving unit in a row, supplied with two upright frames.
  • Add-On Rack: An extension unit that uses one additional upright frame and connects to the preceding rack.

Example: For a continuous row of 15 wall shelving bays, the configuration would be 1 starter rack + 14 add-on racks.

We use Cookies to improve your browsing experience. By continuing to use this website, you agree to our use of Cookie.