MINISO Style Wall-sided Shelves - HEDA SHELVES
  • Miniso Style Wall-sided Shelves
  • Miniso Style Wall-sided Shelves
  • Miniso Style Wall-sided Shelves
  • Miniso Style Wall-sided Shelves

Miniso Style Wall-sided Shelves

No.MINISOW01
MINISO Wall-sided shelves, available in a variety of sizes, can be used in boutiques/mother and baby stores/retail stores, etc. with other shelves of the same style.
Download
View all downloads
  • Description

  • FAQ

HEDA / BOUTIQUE RETAIL FIXTURES WALL-SIDED DISPLAY COLLECTION
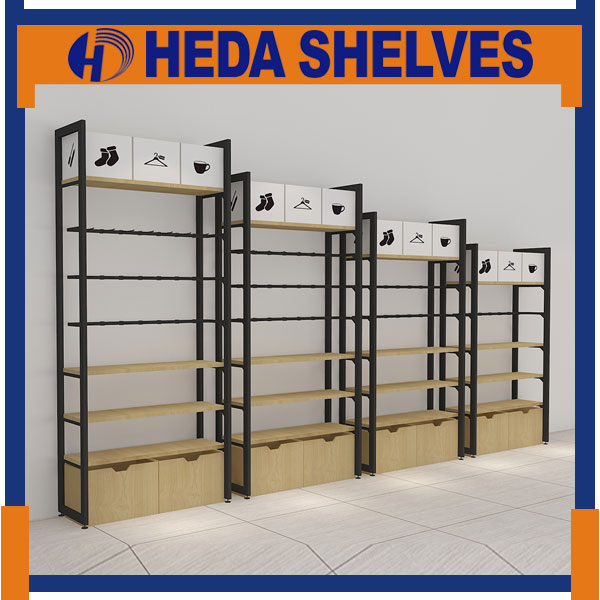
Original HEDA MINISOW01 wall-sided shelving design showing four connected black metal frames with stepped heights, light wood-tone shelves, category icon header signs and matching lower storage cabinets
Original HEDA Product Illustration MINISOW01 / Wall-Sided Collection
Modern Boutique Wall Displays
PRODUCT MODEL / MINISOW01

Miniso Style Wall-Sided Shelves Turn Wall Space into Retail Space.

A customizable retail wall display system featuring a black open-frame structure, light wood-look shelving, category identification panels and matching lower cabinet-style units. The illustrated design combines four different fixture heights to create a coordinated wall-side merchandising arrangement.

Stepped Fixture Heights Wood-Look Shelving Category Header Panels
01
Wall-Sided Layout

Single-facing merchandise presentation

02
Mixed Display Heights

Four illustrated height options

03
Coordinated Store Design

Shelves, headers and lower cabinets

01 / Fixture Identity

A display system designed as part of the store interior.

Rather than using a conventional enclosed metal gondola design, this fixture relies on an open framework and coordinated shelf modules. The visual emphasis is on merchandise, category identification and a consistent wood-and-black finish.

01 / OPEN FRAME ARCHITECTURE

Black Uprights. Open Display Sections.

The original design features tall, dark rectangular frames, visible vertical supports and open shelving areas. The frame design provides a consistent outline for multiple merchandise categories along a store wall.

Reference appearance: black metal frame with coordinated horizontal display elements
02 / WOOD-LOOK MERCHANDISING

Light Wood Shelves. Matching Lower Units.

Wood-look shelves create a warmer display appearance within the dark metal structure. The illustration also features matching lower cabinet-style modules beneath the shelves. The actual cabinet construction and opening mechanism should be confirmed.

Confirm shelf material, cabinet configuration and exact wood-grain finish before production
02 / Illustrated Fixture Dimensions

Four heights for one coordinated wall display.

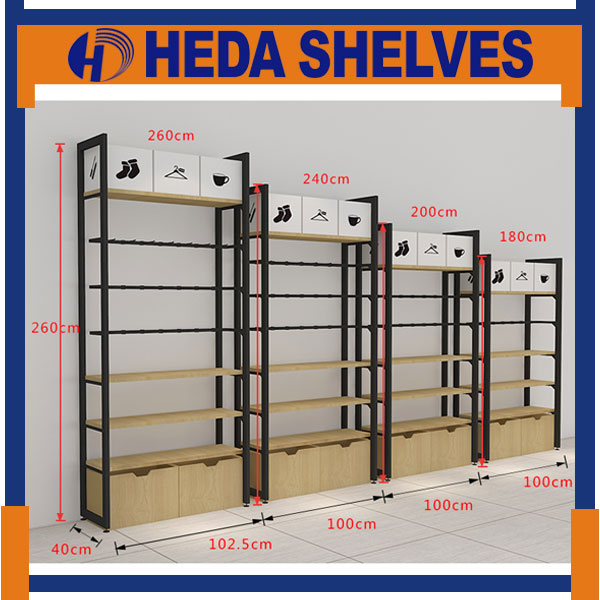
The original HEDA dimensional illustration shows four connected display units with progressively different heights. These reference measurements can help retailers visualize a stepped display wall.

Original HEDA MINISOW01 technical illustration with four wall-sided shelves labeled 260 cm, 240 cm, 200 cm and 180 cm in height, reference module widths of 102.5 and 100 cm, and an illustrated 40 cm depth
Original HEDA product dimension reference. All measurement labels are retained.
Reference Height Options

A stepped display for changing merchandise needs.

The image identifies the following four illustrated heights. Final sizes can be discussed according to the planned store installation.

260 cm Illustrated Unit 01
240 cm Illustrated Unit 02
200 cm Illustrated Unit 03
180 cm Illustrated Unit 04
Additional Illustrated Measurements: The drawing marks a 102.5 cm width on the first unit, 100 cm widths on the other illustrated modules, and a 40 cm depth on the first unit. These are drawing references rather than a universal specification for every customized order.
03 / Merchandising Details

Designed for merchandise and store navigation.

The featured MINISOW01 design uses several distinct display elements, allowing different retail categories to share one coordinated fixture style. The final component arrangement should be specified for each retail project.

01 / CATEGORY IDENTIFICATION

Overhead Signage Panels

The product illustration shows white header sections featuring simple category icons. Retailers may discuss custom graphics or category identification according to their store merchandising plan.

02 / DISPLAY CONFIGURATION

Shelves & Horizontal Rails

Different bays in the original illustration show wood-look shelves and dark horizontal rails. Confirm the intended rail purpose, accessory compatibility, shelf count and display levels for each module.

03 / LOWER FIXTURE AREA

Coordinated Base Cabinets

Wood-look cabinet-style units run along the bottom of the illustrated display. Their appearance matches the shelving above. Confirm the cabinet structure, hardware and intended storage use separately.

05 / Retail Wall Planning

Plan your display wall around your store.

Wall-side fixtures work best when their overall height, module length, shelf positions and category identification are planned together. HEDA supports custom design requirements for retail shelving.

Coordinated Retail Collections

HEDA describes MINISOW01 as suitable for use with other shelving of the same style. Buyers can discuss matching wall, island or other display fixtures for a unified store appearance. Compatible combinations should be confirmed by project.

01

Overall Display Height

Select the intended unit heights based on ceiling clearances, product accessibility and the store's visual design.

02

Wall Length & Bay Quantity

Share the usable wall dimensions, planned number of bays and any corners or obstructions that may affect installation.

03

Display Shelves & Rails

Define shelf levels, merchandise depth, intended rail or hanging fittings and the required support configuration.

04

Header Graphics & Cabinets

Specify whether category signage, base cabinets, doors or additional fittings are needed in the final fixture package.

05

Material & Finish Selection

Confirm the metal frame finish, wood-look panel appearance, proposed material specifications and expected merchandise loading.

06 / Product Information

Reference details for your quotation.

The MINISOW01 listing includes a dimensional illustration and general customization information, but it does not provide a complete fixed engineering specification or numerical shelf load capacity.

Product Reference

Model MINISOW01
Product Category Wall-Sided Retail Display Shelving
Illustrated Design Black metal framework and light wood-look display components
Reference Heights 260 / 240 / 200 / 180 cm
Reference Widths 102.5 cm for the first unit; 100 cm for the other illustrated units
Reference Depth 40 cm marked on the first illustrated unit
Published Features OEM customization, easy installation and disassembly
Finish Process Powder-coating treatment referenced by HEDA

Confirm Before Production

Final Dimensions Confirm against the store floor plan
Frame Material Confirm exact structural members and specifications
Wood-Look Panels Confirm panel substrate, thickness and finish
Shelf Load Numerical capacity to be verified for the selected unit
Shelf Arrangement Confirm quantity, depths, brackets and rail fittings
Header Signs Confirm artwork, panel material and inclusion
Base Cabinets Confirm cabinet design, hardware and included quantities
Installation Confirm connections, stability measures and installation instructions
Technical Clarification: The dimensions above are taken from HEDA's original annotated product illustration. They should be treated as reference sizes rather than mandatory dimensions for every MINISOW01 order. The published listing does not define a universal load rating, exact wood-panel substrate, component thicknesses or a complete bill of materials. Final frame construction, shelf loads, category signs, cabinetry, fittings and installation stability must be confirmed before production.
07 / Retail Applications

A flexible display concept for modern retail environments.

HEDA's original product description identifies a range of retail environments for this wall-sided shelving style. The final layout should always match the merchandise, store design and loading requirements.

01 / LIFESTYLE RETAIL

Boutiques & Gift Stores

Use coordinated wall display modules for suitable lifestyle items, small packaged goods, accessories and gift merchandise, with category graphics aligned to the store concept.

02 / MOTHER & BABY

Mother & Baby Stores

Plan accessible merchandise displays for baby-care products, packaged supplies and other suitable retail goods, with shelf spacing selected for the actual packaging.

03 / GENERAL RETAIL

Cosmetics, Stationery & Specialty Shops

Organize different product categories within a consistent wall display system. Select shelves, display rails and signage according to the individual merchandising requirements.

08 / B2B Project Requirements

What to prepare for a custom wall-shelving quotation.

Whether you are a retail store operator, fixture distributor or project contractor, complete project information helps HEDA review the appropriate fixture configuration and prepare a suitable quotation.

01

Retail Floor Plan

Provide the available wall length, ceiling height, fixture locations and any site conditions that affect installation.

02

Module Sizes & Quantities

Select the required heights, widths, depths and number of shelving modules. Identify whether a stepped-height layout is preferred.

03

Merchandise & Load Requirements

Share the products to be displayed, their package sizes, expected shelf loads and desired shelf or rail positions.

04

Finish, Signage & Cabinets

Specify the metal frame color, wood-look finish, category signs, cabinet arrangement and other required accessories.

OEM & Custom Design: HEDA's published product information supports custom shelf designs, different sizes and factory-direct supply. Floor plans or reference images can help communicate the required design. Confirm the final material, finish, assembly and production details through the quotation process.
HEDA SHELVES / CUSTOM WALL DISPLAY SOLUTIONS

Planning a Miniso-style wall shelving project?

Send HEDA SHELVES your retail floor plan, proposed module dimensions, shelf quantities, wood-look finish references, merchandise requirements and preferred signage or cabinet configuration. Our team can review the MINISOW01 design and prepare a quotation for your store.

GET QUOTE NOW Custom dimensions, store layouts, finish references and accessory requirements are welcome.
HEDA SHELVES / CUSTOMER SUPPORT

Frequently Asked Questions

Find answers to common questions about our manufacturing, product customization, ordering, delivery and warehouse shelving solutions.

01 Are you a manufacturer or a trading company?

We are a manufacturer. HEDA SHELVES has specialized in manufacturing warehouse racking systems, supermarket shelving and various display stands since 2001.

02 Where is your factory located? Can I visit?

Our factory is located in Foshan, Guangdong, China. We warmly welcome customers to visit our factory. Please contact us to arrange your visit.

03 Are product samples available?

Yes, samples are available upon request. A sample charge applies, and the sample cost will be refunded when you place your next order.

04 Can you manufacture products according to our designs?

Yes. HEDA SHELVES has extensive experience in customized shelving and display solutions. We can manufacture products according to customer designs and project requirements.

  • Floor plans and 3D drawings can be provided by HEDA engineers.
  • Customized shelving layouts and configurations are available.
  • Our products support modular construction and integration into different store or warehouse layouts.
05 Can I order products in customized sizes and colors?

Of course. We welcome custom sizes and colors to meet different storage, retail display and project requirements.

06 Do you manufacture shelving and displays using different materials?

Yes. Our products are mainly manufactured from metal. We also produce shelving accessories and display solutions using materials such as:

  • Wood
  • Titanium alloy
  • Acrylic
  • Glass
  • Other materials according to project requirements
07 What is your production and delivery lead time?

Our general production lead time is within 15 days. The actual lead time depends on the order quantity, product design and customization requirements.

08 What are your payment terms?

Our standard payment terms are:

  • 30% deposit upon confirmation and signing of the Proforma Invoice (PI).
  • 70% balance paid by T/T before delivery.
09 How can my order be shipped?

We can arrange shipment using the following methods:

Option 1 — Sea Freight

Please provide your destination seaport. We will check and update the sea freight cost based on your shipping destination.

Option 2 — Customer-Nominated Shipping Agent

If you have your own shipping agent or freight forwarder, please provide their contact details. We will coordinate the delivery arrangements with your nominated agent.

10 What is your minimum order quantity (MOQ)?

Our minimum order quantity is generally 10 sets. Larger order quantities may qualify for more competitive pricing.

11 How can I get a quick and accurate quotation?

Since different customers and projects require different product sizes and specifications, providing the following information will help us prepare your quotation more efficiently.

For Warehouse Storage Racking

  1. Products to be stored: Tell us what items you plan to store.
  2. Storage method: Specify whether your products will be stored in cartons or on pallets.
  3. Weight and dimensions: Provide the unit weight and dimensions (Length × Width × Height) of each carton or pallet.
  4. Storage configuration: Tell us how many cartons or pallets you need per level and how many storage levels are required.
  5. Available space: Provide the dimensions of your storage area. A warehouse floor plan is especially helpful.
  6. Accessories: Specify any required wire decking, metal decking, wooden decking, safety bars, shims or other accessories.

For Supermarket & Retail Display Shelving

  1. Store layout: Provide the size of your retail space or a store floor plan.
  2. Products to display: Tell us what merchandise you plan to display and the required loading capacity.
  3. Preferred shelving style: Specify your requirements for metal or wood construction, dimensions, colors and design.

Not sure about the specifications? Simply tell us about your storage or display requirements. Our experienced sales team will help you develop a suitable shelving solution.

12 How do I install the shelving or racking system?

We provide step-by-step installation drawings for each type of shelving and racking system.

Our experienced team supports customers throughout the design, production and after-sales stages.

13 How are your products packed for shipment?

Our shelving products are generally flat-packed and protected with bubble wrap or protective film, using standard export cartons.

Other packaging options, such as wooden boxes, are also available according to customer requirements.

14 What is the difference between a starter rack and an add-on rack?

The main difference is the number of upright frames required.

  • Starter Rack (Main Rack): The first shelving unit in a row, supplied with two upright frames.
  • Add-On Rack: An extension unit that uses one additional upright frame and connects to the preceding rack.

Example: For a continuous row of 15 wall shelving bays, the configuration would be 1 starter rack + 14 add-on racks.

We use Cookies to improve your browsing experience. By continuing to use this website, you agree to our use of Cookie.