

Black Open-Frame Structure
Tall black metal uprights and horizontal supporting members divide the wall into individual display bays. The open design leaves visible space around the shelves and merchandise.


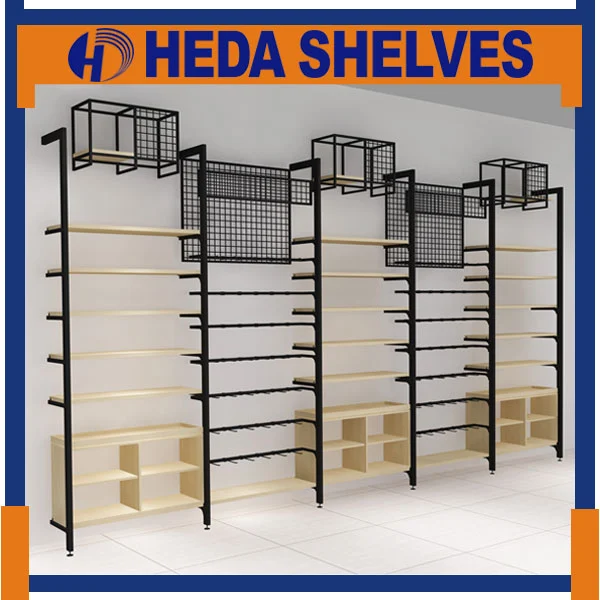
A modular retail wall shelving system combining black metal frames, natural wood-look shelves, elevated wire baskets, mesh display sections and open cubby-style base units. Designed for boutique retail environments, the MINISOW03 helps organize different types of merchandise within one coordinated wall-side arrangement.
Connected main and auxiliary sections shown in the product drawing.
Wood-look shelves, wire components and hanging-display areas.
Suitable for planning alongside other MINISO-style store fixtures.
MINISOW03 is not simply a conventional wooden shelf. Its illustrated structure combines open metal framing, horizontal display levels, suspended wire elements and lower storage-style display compartments.
Tall black metal uprights and horizontal supporting members divide the wall into individual display bays. The open design leaves visible space around the shelves and merchandise.
The original product image features projecting metal wire baskets near the top of selected bays. Their intended merchandise, structural connections and load limits should be confirmed for each project.
Rectangular wire-grid panels are positioned across upper portions of the shelving system. Other frame sections show horizontal display supports. Compatible hooks and accessories require separate specification.
Light wood-look shelves provide horizontal display surfaces, while open divided cubby compartments appear at the bottom of selected modules. The exact panel substrate, finish and compartment dimensions must be verified.
HEDA's original dimension drawing presents one main section followed by auxiliary sections. These measurements describe the illustrated configuration and can be used as a starting point for project planning.
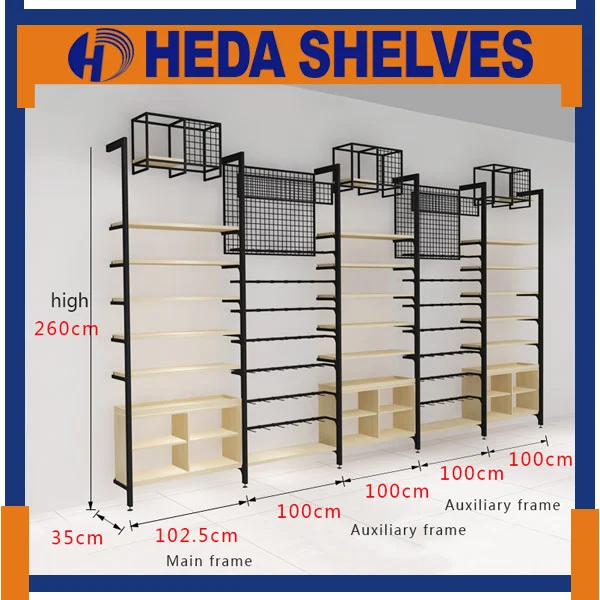
The diagram shows a continuous retail display composed of multiple connected bays. The following dimensions are labeled in the official illustration.
The illustrated wall system combines display components positioned at different heights. Buyers can plan the actual shelf and accessory arrangement according to merchandise size, weight and presentation.
Elevated wire baskets and mesh panels create alternative display possibilities in the upper portion of the wall structure. Select appropriate products and fittings for the planned use.
Wood-look shelf levels offer display surfaces for suitably sized packaged merchandise. The selected number of shelves should match the required product layout and loading.
Open divided compartments appear at the base of selected modules. They can be planned as accessible display positions for suitable merchandise, subject to their dimensions and construction.
HEDA provides two original retail reference collages on the MINISOW03 page. The photographs show black metal and wood-look shelving used across different merchandise categories and store interiors.
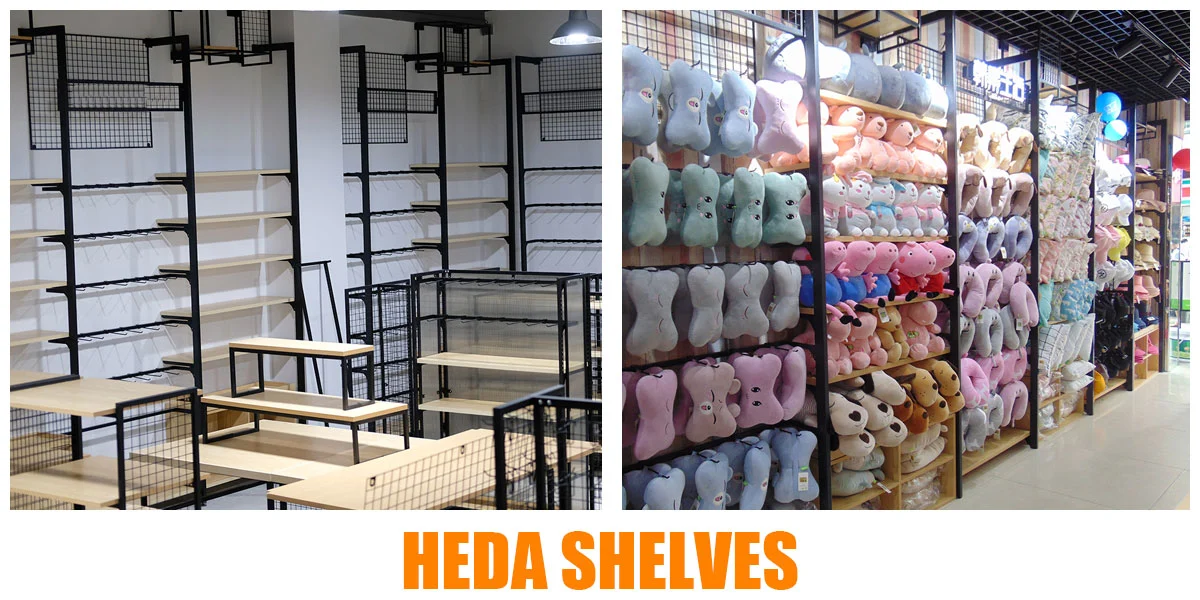
The first photograph shows black metal framing, wood-look shelving and mesh components during a store fixture arrangement. The adjoining image shows a fully merchandised wall stocked with colorful plush toys and soft retail goods.
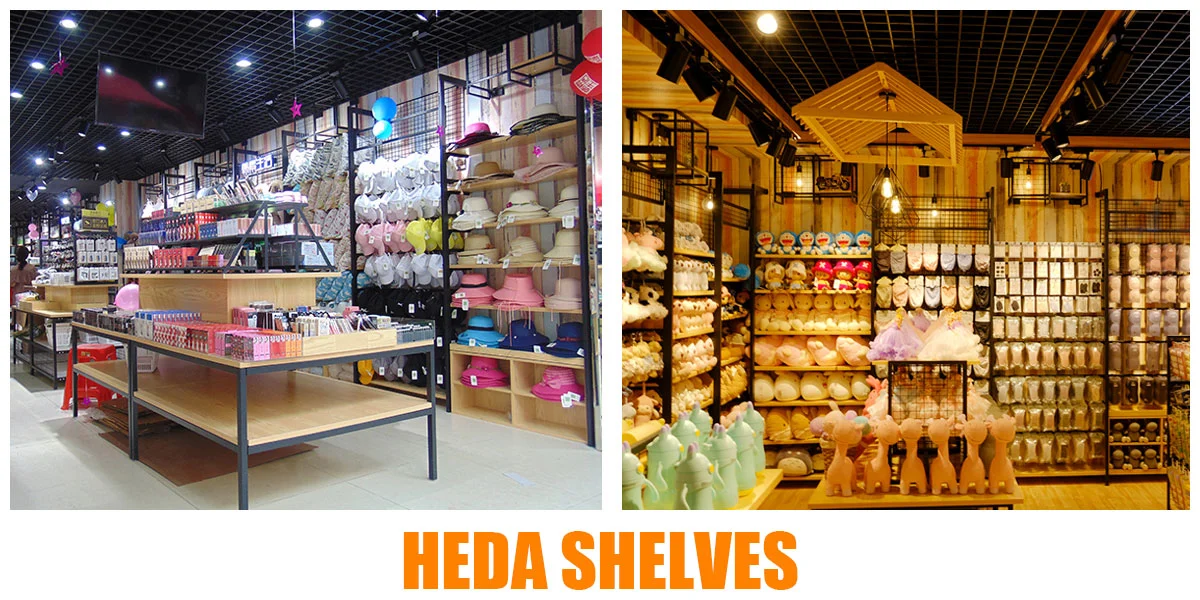
The second collage demonstrates wall-side shelving alongside coordinated freestanding tables and island fixtures. Plush merchandise, hats and packaged accessories are organized across different display areas within the retail environment.
MINISOW03 is available in different sizes and can be coordinated with other MINISO-style retail shelving. The actual configuration should be developed around the floor plan and merchandise requirements.
HEDA describes main and add-on rack systems for continuous wall shelving runs. Confirm the required number of starting and auxiliary sections, their connection components and the complete supply list.
Share the available wall length, ceiling height, desired fixture depth and any site obstructions.
Confirm the number of modules, their heights and widths, shelf levels and connection requirements.
Specify the required mesh sections, upper basket positions, hanging accessories and expected loading for each component.
Identify the desired shelf material, surface finish, base cubby arrangement and required compartment sizes.
Confirm the intended connection to the floor, wall or other structure according to site conditions and the approved installation design.
The product page provides an annotated dimension drawing and describes customizable sizes, powder-coated metal components and modular installation. Complete structural specifications require confirmation.
These questions address common purchasing considerations for modular retail fixtures, including size options, compatible displays and installation.
HEDA's product listing states that the shelving is available in different sizes. Share the wall dimensions and your preferred module arrangement for a custom quotation.
Yes. HEDA positions MINISOW03 for use alongside other MINISO-style shelving. Confirm matching finishes, dimensions and installation details when planning a coordinated retail project.
The original image illustrates these display components, but the complete standard supply scope is not defined. Confirm the required baskets, panels, hooks, shelves and base units in your quotation.
HEDA offers custom shelving design, floor-plan and drawing assistance, along with installation guidance. The correct anchoring and structural arrangement should be confirmed for the installation site.
Share your store floor plan, wall dimensions, main and auxiliary frame quantities, shelf and cubby arrangement, desired wire baskets, hanging accessories, finish references and expected merchandise loads. HEDA SHELVES can review your MINISOW03 requirements and prepare a project quotation.
Find answers to common questions about our manufacturing, product customization, ordering, delivery and warehouse shelving solutions.
We are a manufacturer. HEDA SHELVES has specialized in manufacturing warehouse racking systems, supermarket shelving and various display stands since 2001.
Our factory is located in Foshan, Guangdong, China. We warmly welcome customers to visit our factory. Please contact us to arrange your visit.
Yes, samples are available upon request. A sample charge applies, and the sample cost will be refunded when you place your next order.
Yes. HEDA SHELVES has extensive experience in customized shelving and display solutions. We can manufacture products according to customer designs and project requirements.
Of course. We welcome custom sizes and colors to meet different storage, retail display and project requirements.
Yes. Our products are mainly manufactured from metal. We also produce shelving accessories and display solutions using materials such as:
Our general production lead time is within 15 days. The actual lead time depends on the order quantity, product design and customization requirements.
Our standard payment terms are:
We can arrange shipment using the following methods:
Please provide your destination seaport. We will check and update the sea freight cost based on your shipping destination.
If you have your own shipping agent or freight forwarder, please provide their contact details. We will coordinate the delivery arrangements with your nominated agent.
Our minimum order quantity is generally 10 sets. Larger order quantities may qualify for more competitive pricing.
Since different customers and projects require different product sizes and specifications, providing the following information will help us prepare your quotation more efficiently.
Not sure about the specifications? Simply tell us about your storage or display requirements. Our experienced sales team will help you develop a suitable shelving solution.
We provide step-by-step installation drawings for each type of shelving and racking system.
Our experienced team supports customers throughout the design, production and after-sales stages.
Our shelving products are generally flat-packed and protected with bubble wrap or protective film, using standard export cartons.
Other packaging options, such as wooden boxes, are also available according to customer requirements.
The main difference is the number of upright frames required.
Example: For a continuous row of 15 wall shelving bays, the configuration would be 1 starter rack + 14 add-on racks.

