Philippines Building Materials Warehouse Racking | HEDA
Categories

Philippines Building Materials Warehouse - Pallet Rack System

Customer from Cebu,Philippines. Running business on construction. Main Products by construction materials,materials business. Choose solution by Multi-levels shelves and Mezzanine pallet racking system.
Philippines Building Materials Warehouse - Pallet Rack System
Case Details
Cebu Building Materials Warehouse Project

Cebu Building Materials Warehouse Racking Project in the Philippines

A warehouse racking project for a construction-materials business in Cebu, Philippines, based on a 25 × 40 m warehouse and combining pallet storage with multi-level and medium-duty shelving. In addition to the heavy-duty pallet rack area, the customer ordered 100 medium-duty storage racks to support future inventory growth and wholesale operations.

Location Cebu, Philippines
Customer Business Construction Materials
Warehouse Size 25 m × 40 m
Additional Racks 100 Medium-Duty Units
Source-Reported Result 2×+ warehouse space utilization compared with the previous condition
Project Outcome

The Completed Racking System Put More of the Existing Warehouse Space into Productive Use

After the racks were installed and loaded with the customer's construction materials, the original case records that warehouse space utilization increased to at least twice the previous level.

Project Background

A Cebu Construction-Materials Business Needed Storage for Large Packaged Goods

The customer operates in the construction and building-materials business. The original project notes that the packages would be relatively large, so the storage system had to combine pallet-based storage with additional shelving for other inventory and future business growth.

Source-Confirmed Project Facts
Customer located in Cebu, Philippines
Construction-materials business
25 m × 40 m warehouse
Large packaged materials
Wholesale business requirement
Storage System Mix

More Than One Rack Structure Was Used for the Warehouse

The original page describes the project using multi-level shelving and mezzanine pallet racking terminology, and separately identifies a heavy-duty pallet-rack area together with an additional order of 100 medium-duty storage racks.

SYSTEM 01

Heavy-Duty Pallet Racking Area

A dedicated pallet-racking zone provides structured storage for the customer's larger building-material inventory.

SYSTEM 02

Multi-Level / Mezzanine Storage

The original project description identifies multi-level shelving and a mezzanine pallet-racking solution as part of the warehouse plan.

SYSTEM 03

Medium-Duty Storage Racking

One hundred additional medium-duty racks were purchased to support future storage requirements and the customer's wholesale operation.
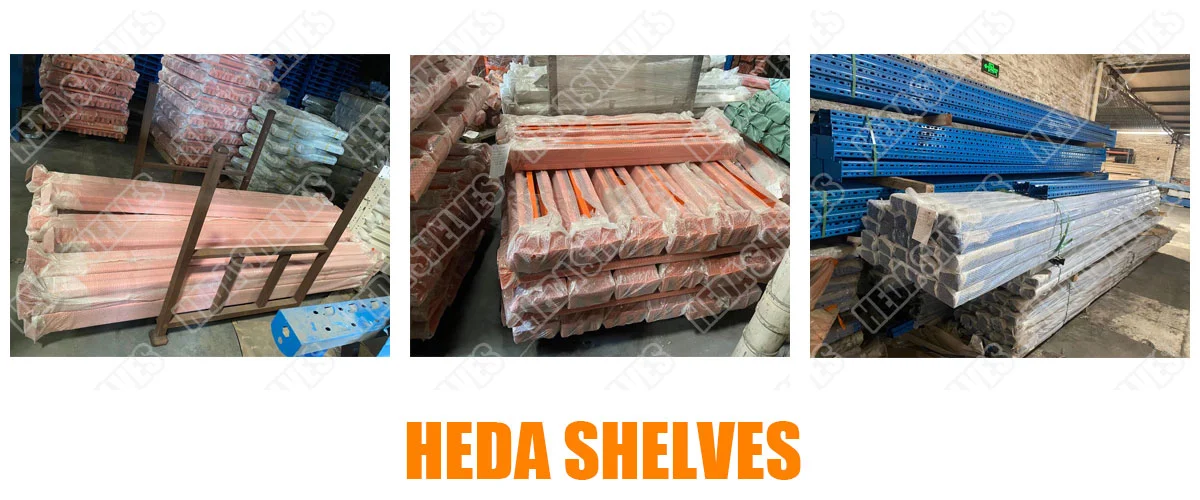
Warehouse pallet racking components prepared for Cebu Philippines project

Original project photographs show blue uprights, orange structural components and other rack parts prepared before shipment to Cebu.

Additional Storage 100 medium-duty storage racks
Future Capacity Planning

The Customer Added 100 Medium-Duty Racks Beyond the Heavy-Duty Pallet Area

The original page specifically notes that the customer purchased 100 medium-duty storage racks in addition to the heavy-duty pallet-rack area.

Future Storage Additional shelving was planned with future inventory requirements in mind.
Wholesale Business The source also connects the additional racks with the customer's wholesale operation.
Layout & Drawing

The Warehouse Drawing Was Completed Within One Morning

Speed of technical response is one of the clearest points in the original case. The project record states that the designer completed the drawing design within a single morning.
Real Warehouse Dimensions The layout was based on a 25-meter-wide by 40-meter-long warehouse.
Mixed Storage Needs The plan had to accommodate pallet racks together with other shelving structures.
One-Morning Design The source specifically records that the drawing was completed within one morning.
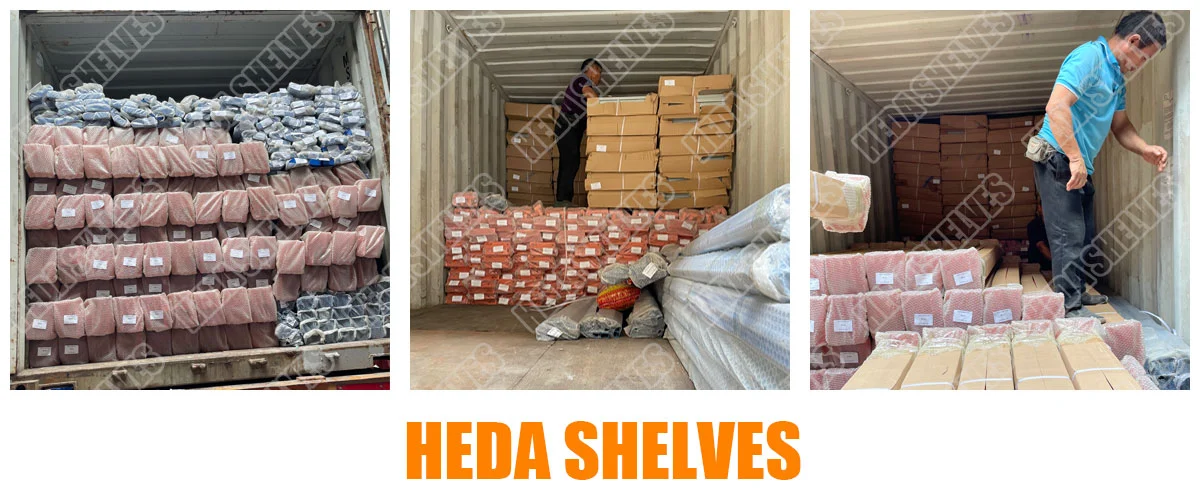
Warehouse racking shipment loaded for Cebu Philippines project

Shipment photographs show packed rack components and boxed materials loaded into the export container before delivery to Cebu.

Production & Delivery

A Defined Timeline Connected Design, Production and Delivery

The customer targeted receipt in November. The original case records a 20-day production lead time followed by approximately 15 days of export and delivery before arrival in Cebu.
01 Drawing Completed by the designer within one morning.
02 20-Day Lead Time Production lead time recorded on the original case page.
03 Export Shipment Rack components were packed and loaded for international delivery.
04 15-Day Delivery The source records approximately 15 days before arrival in Cebu.
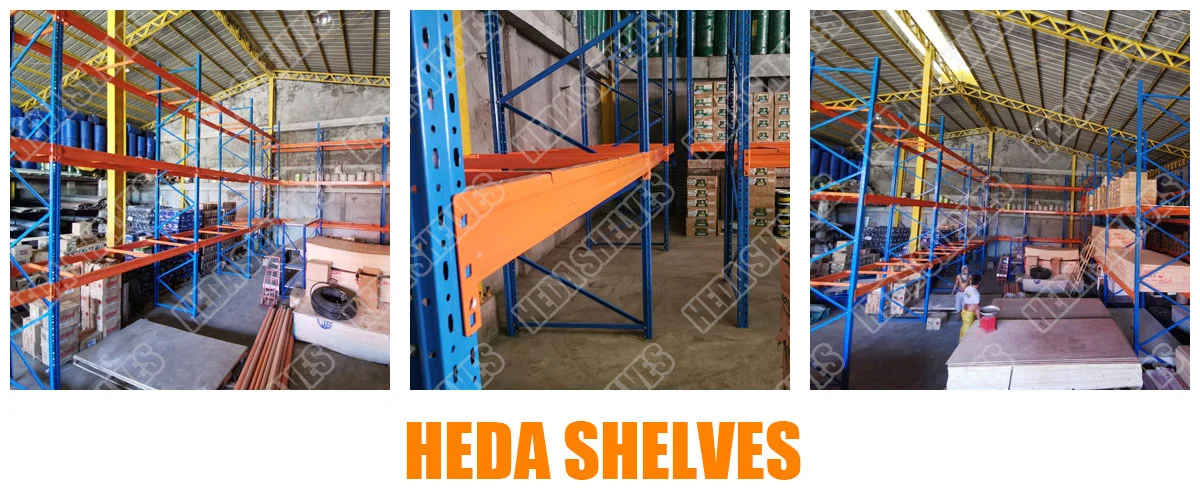
Completed pallet racking system in Cebu Philippines building materials warehouse

Customer feedback photographs show the completed blue-and-orange pallet racking installed inside the Cebu warehouse and already being used for material storage.

Real Warehouse Use

The Final Customer Photos Show the Racking Installed and Materials Moving onto the System

The original page states that pallet racks were filled inside the warehouse, supplied accessories matched together correctly and the customer's materials were stored onto the racks.

Blue Uprights Braced blue steel frames form the main vertical rack structure.
Orange Beams Orange horizontal beams create the pallet-storage levels visible in the customer photographs.
Matching Accessories The original project states that the supplied accessories matched together correctly.
Materials Stored The source confirms that customer materials were placed onto the installed rack system.
Customer Feedback

Real Project Photos Were Returned After Installation

The original case records positive feedback on the installed system and notes that the customer sent back real warehouse photographs. The page specifically highlights the rack loading, structural appearance and correct matching of accessories.

Loaded Warehouse The pallet-rack area is shown already being used for real construction-material inventory.
2×+ Space Use The original project reports that warehouse space utilization increased to at least twice the previous level.
Project Data Note

No Unpublished Load or Pallet-Position Data Has Been Added

The original page does not publish the heavy-duty pallet-rack height, load per level, pallet dimensions, total pallet positions, mezzanine area or exact customer company name. These details are therefore intentionally excluded from this rebuilt case page.

Project Result

A Building-Materials Warehouse Planned for Current Pallet Storage and Future Business Growth

The Cebu project combines pallet-based warehouse storage with additional shelving capacity for future requirements. A 25 × 40 m warehouse was planned around the customer's large construction-material packages, while 100 additional medium-duty racks supported future inventory and wholesale operations. The project moved from drawing to production and delivery on a defined schedule, and the completed installation later returned real customer feedback photographs with a source-reported space-utilization improvement of at least two times.

✓ 25 × 40 m Warehouse Actual warehouse dimensions published on the original project page.
✓ 100 Medium-Duty Racks Added beyond the heavy-duty pallet-rack area for future storage and wholesale needs.
✓ 20-Day Lead Time Production lead time explicitly recorded by the original project.
✓ 2×+ Space Utilization Source-reported result after the warehouse racking system entered use.

Planning Storage for Building Materials or Large Packaged Goods?

Send us your warehouse dimensions, product sizes and weights, pallet information, inventory quantities and future storage requirements. HEDA can evaluate how pallet racking, medium-duty shelving and multi-level storage can be combined around your actual warehouse.

GET QUOTE NOW
We use Cookies to improve your browsing experience. By continuing to use this website, you agree to our use of Cookie.